MAIN STREET
DE74, DERBY
PRICE
- £ 750.000
- Offeres over
PROPERTY TYPE
- DETACHED
BEDROOMS
- 6
BATHROOMS
- 3
SIZE
- 4,472 sq ft 415 sq m
TENURE
FREEHOLD
EXCLUSIVELY WITH MSRE GLOBAL - WILLOW HOUSE | AN EXCEPTIONAL VICTORIAN RESIDENCE OF APPROXIMATELY 4,500 SQ FT
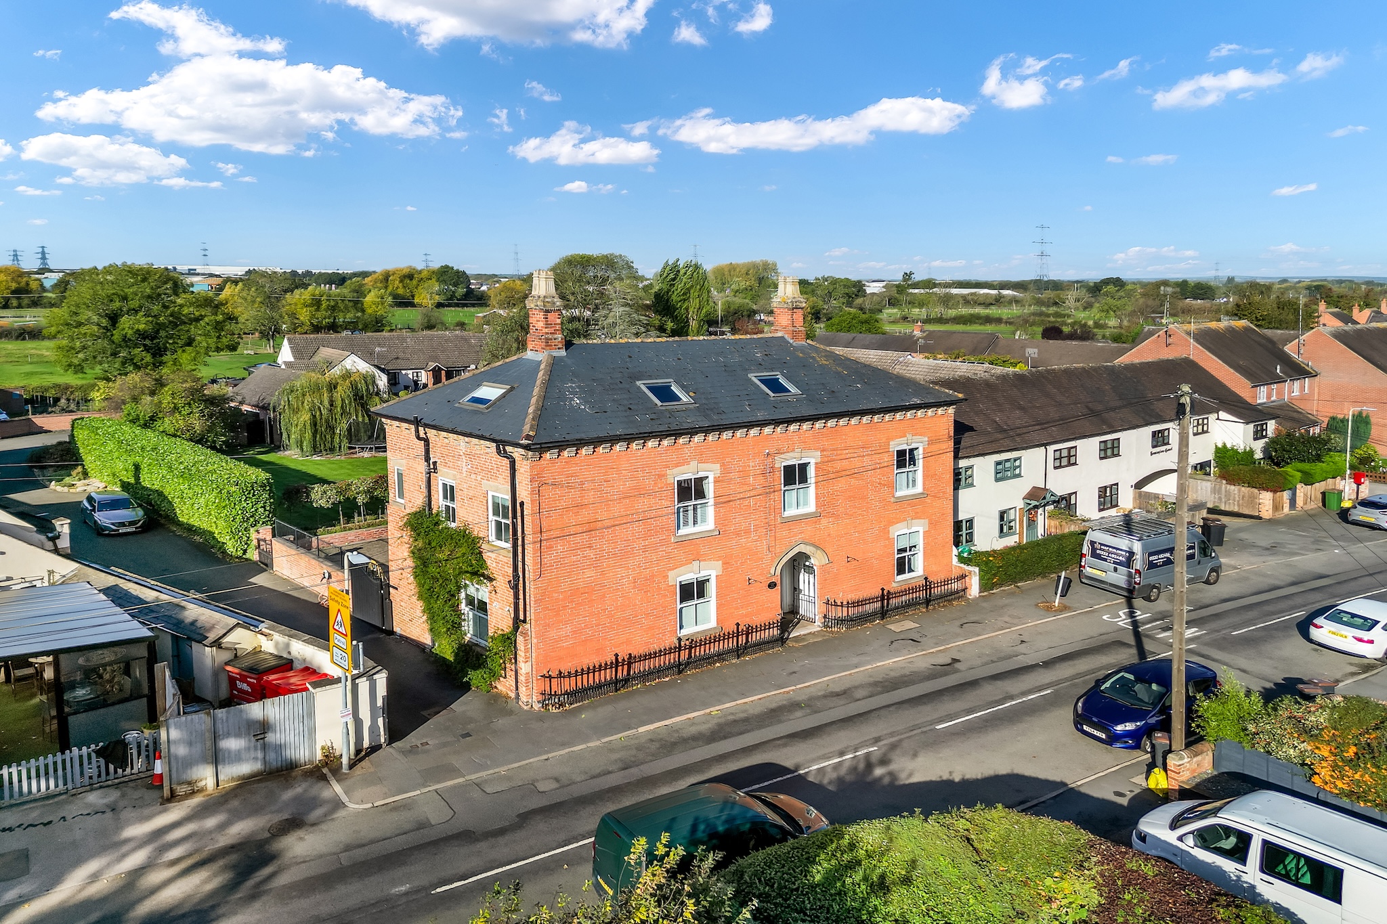
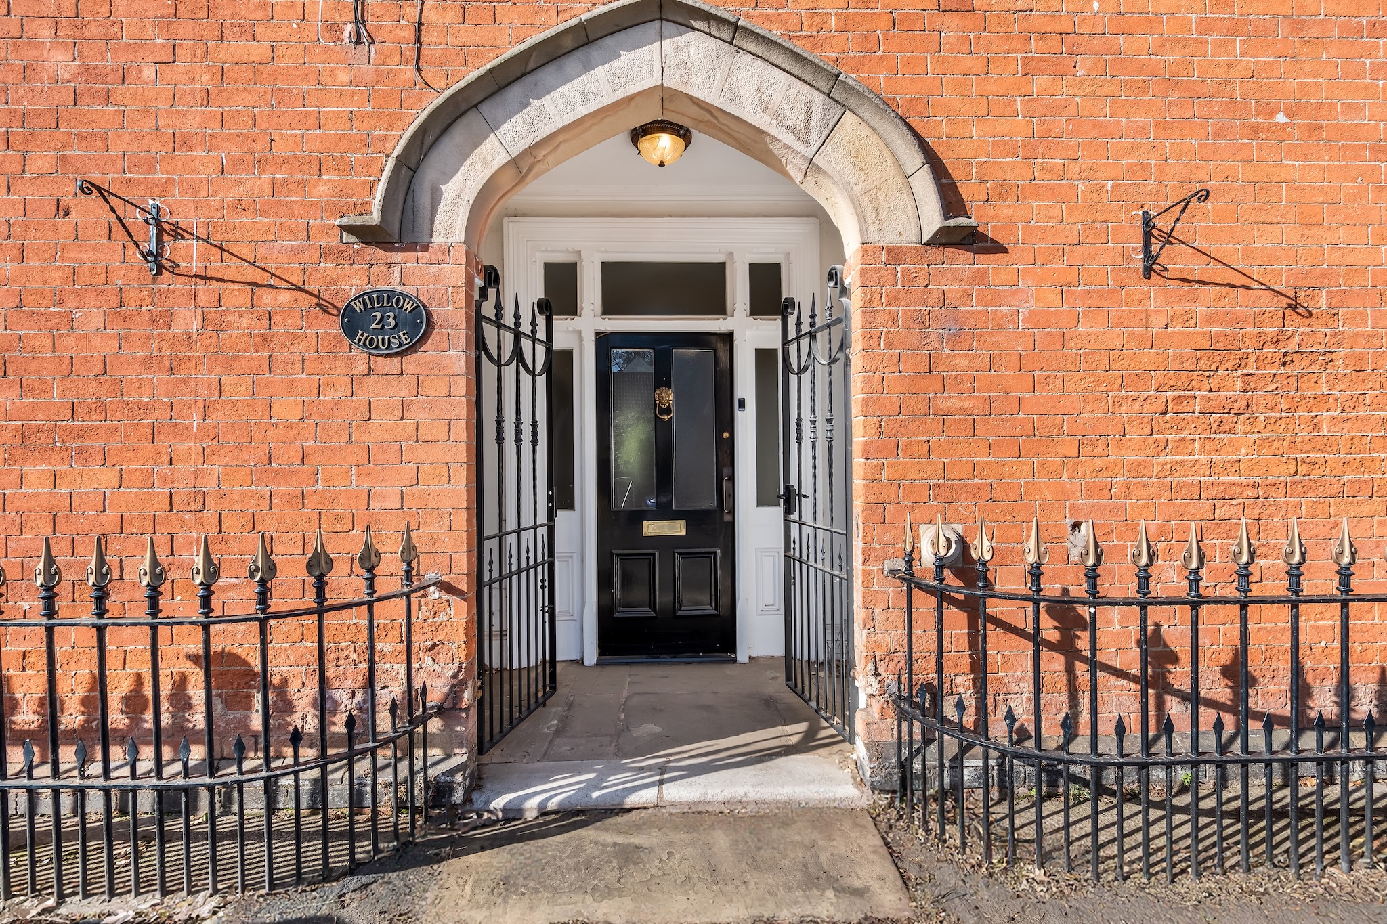
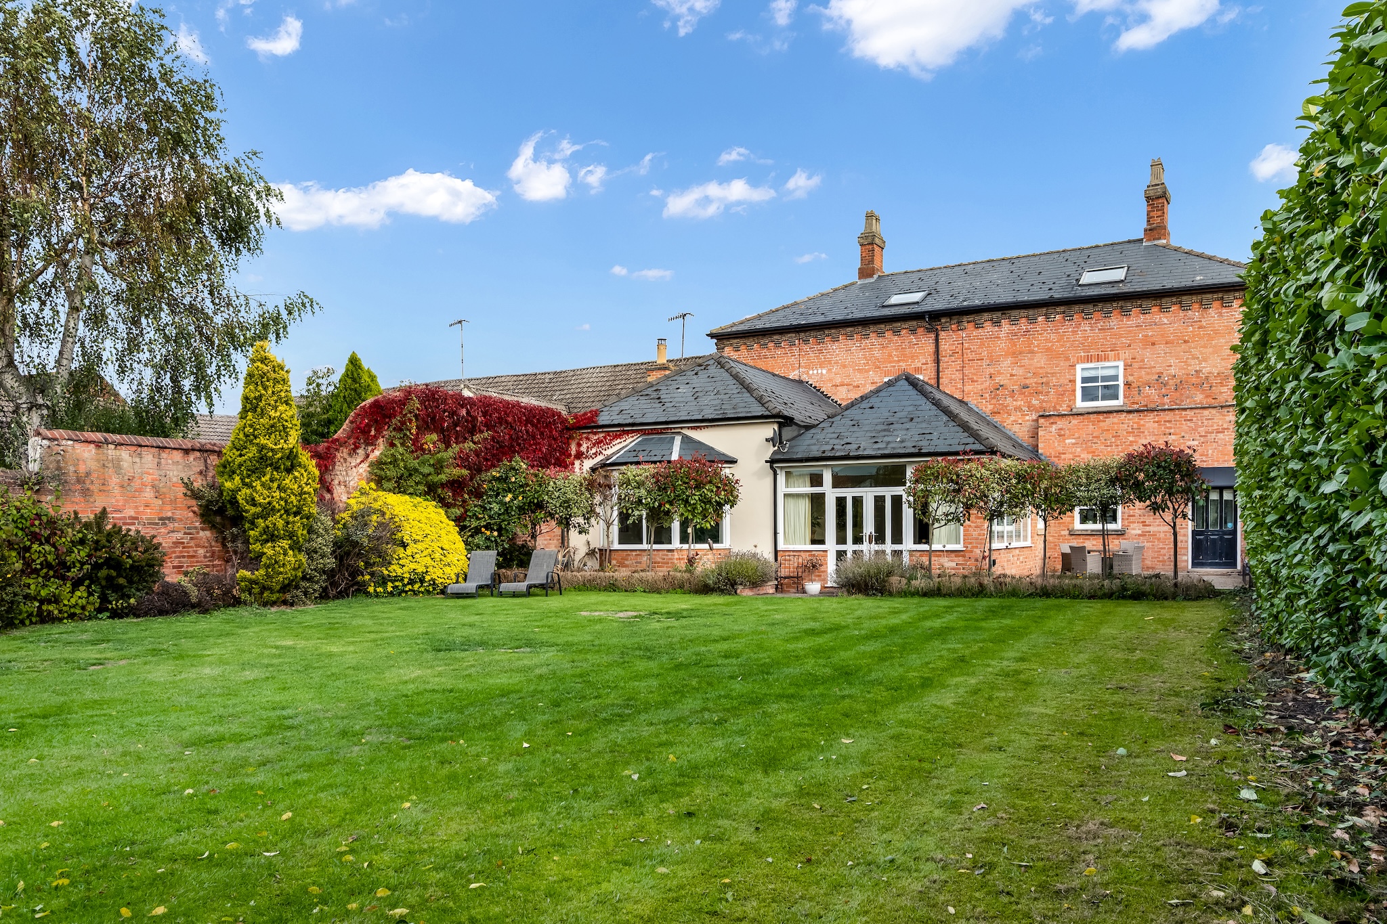
At the heart of Hemington, behind an elegant Victorian facade, stands a home that has watched village life unfold for generations.
Willow House is an imposing detached residence offering approximately 4,500 sq ft of accommodation, six bedrooms and an exceptional collection of reception spaces arranged across three floors.
Its scale is immediately impressive, yet it is the atmosphere within the house that leaves the lasting impression.
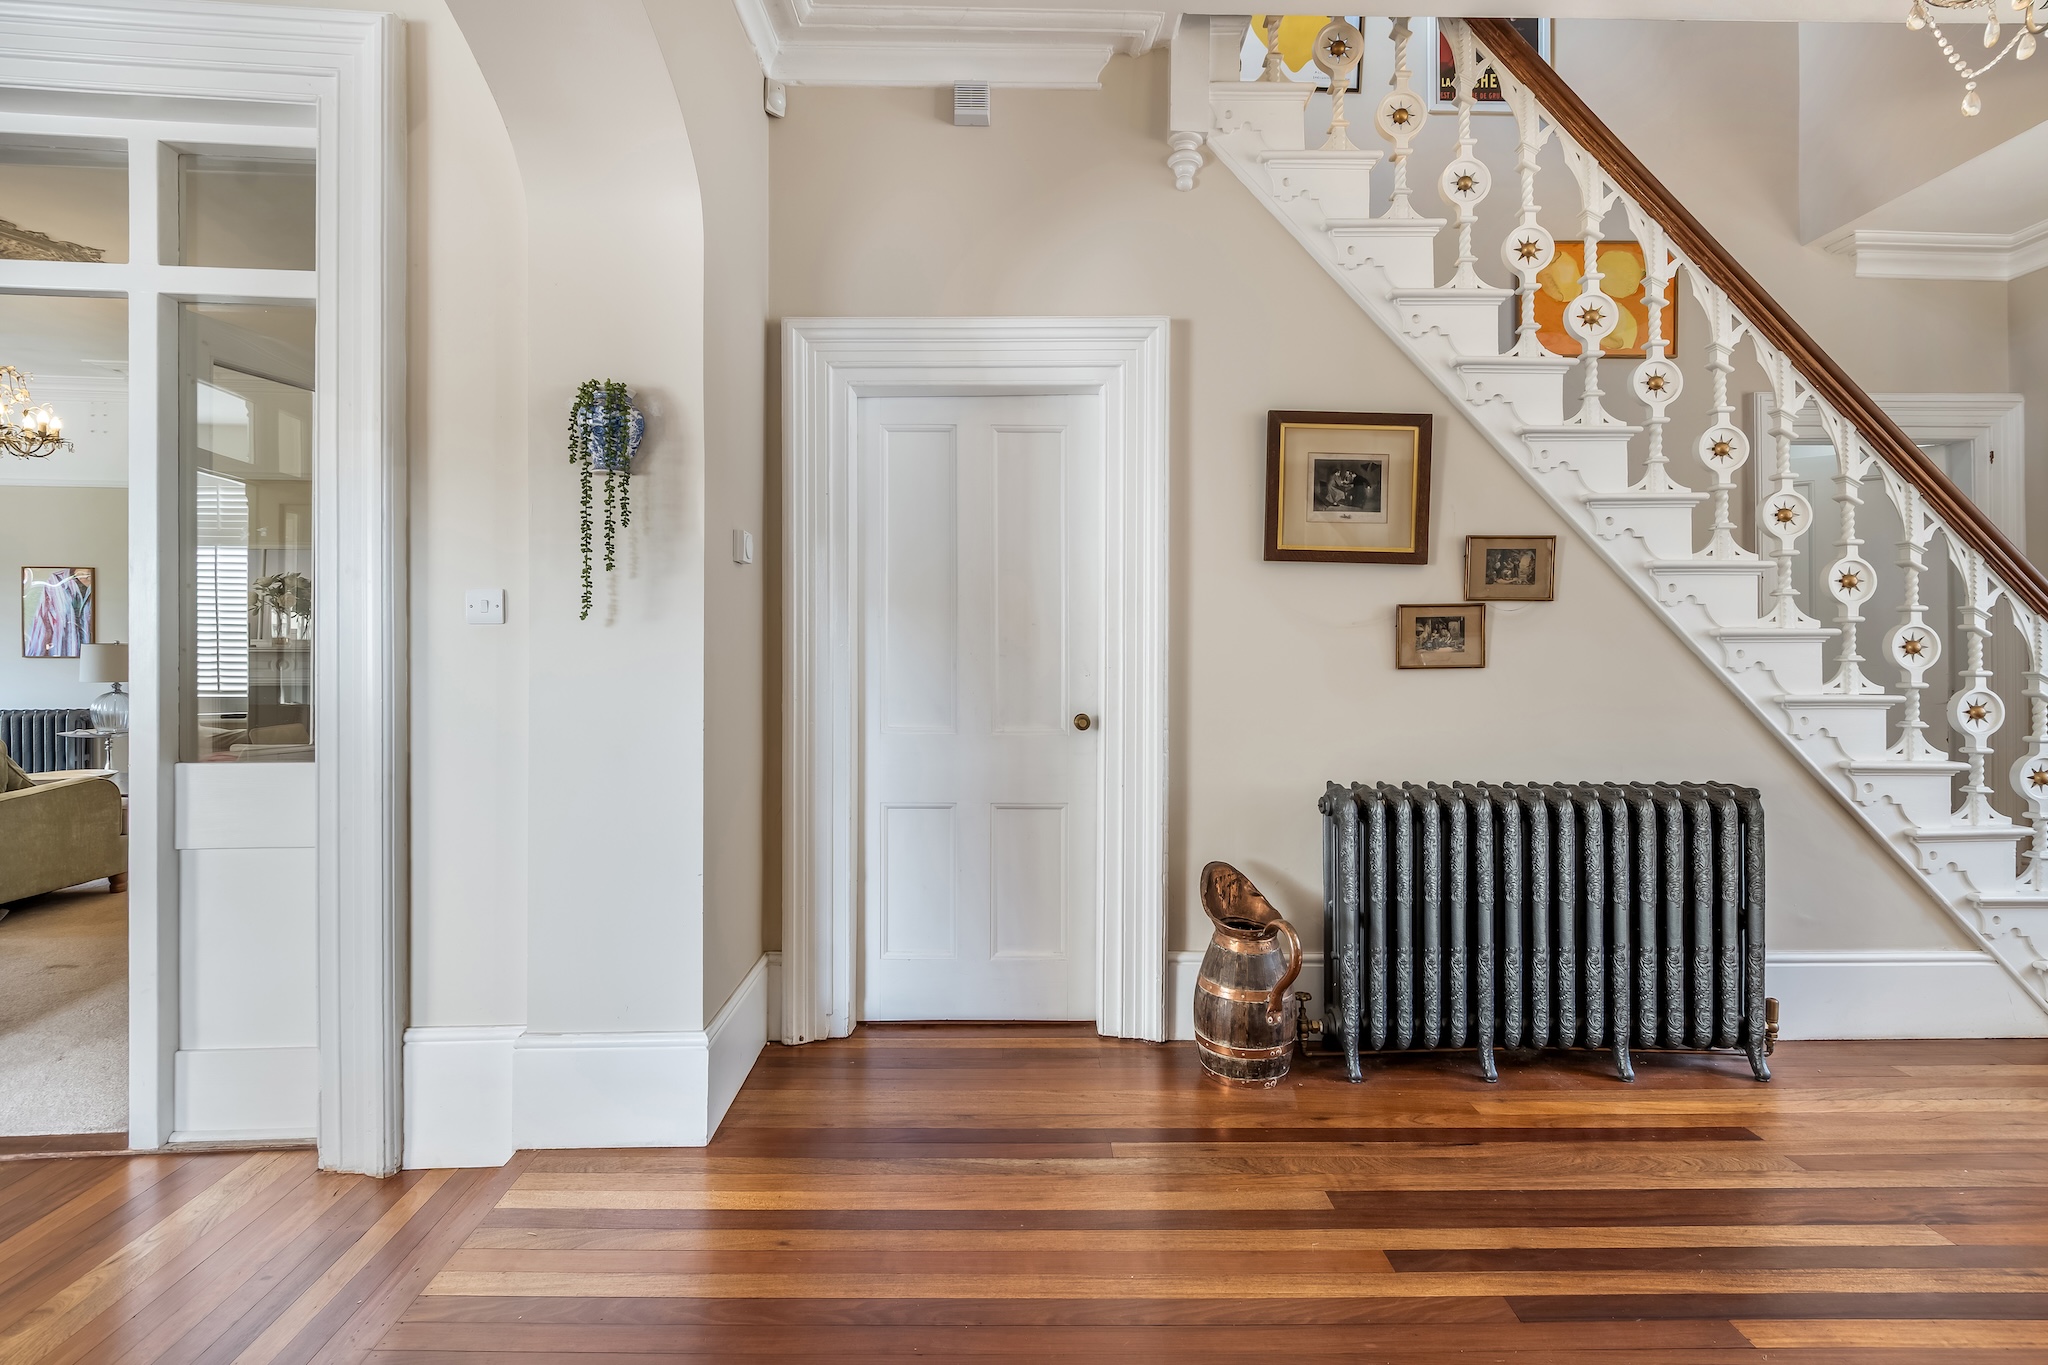
Tall ceilings, decorative cornicing, timber flooring, traditional fireplaces and a magnificent staircase reveal the property’s Victorian heritage, while light-filled rooms and a thoughtfully arranged interior allow it to function beautifully as a modern family home.
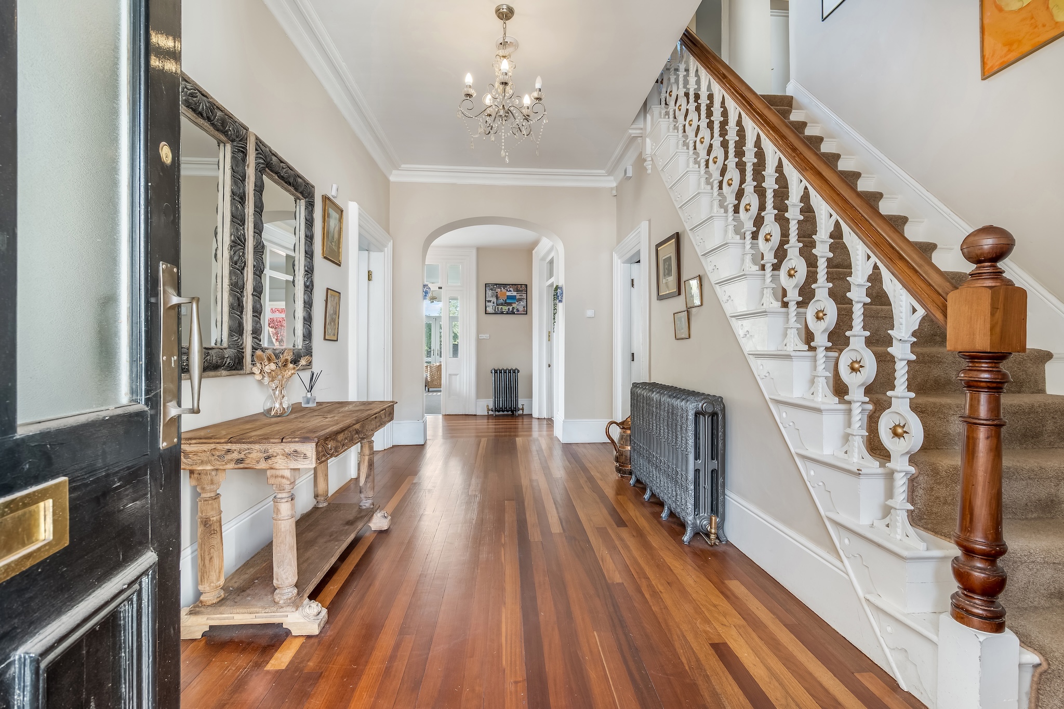
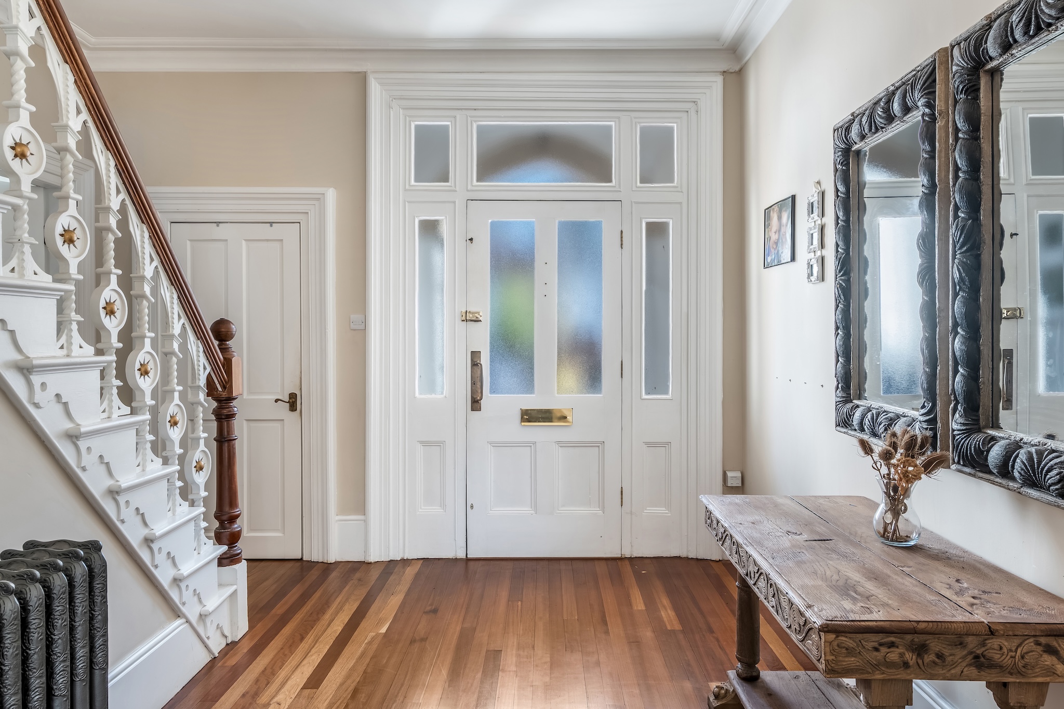
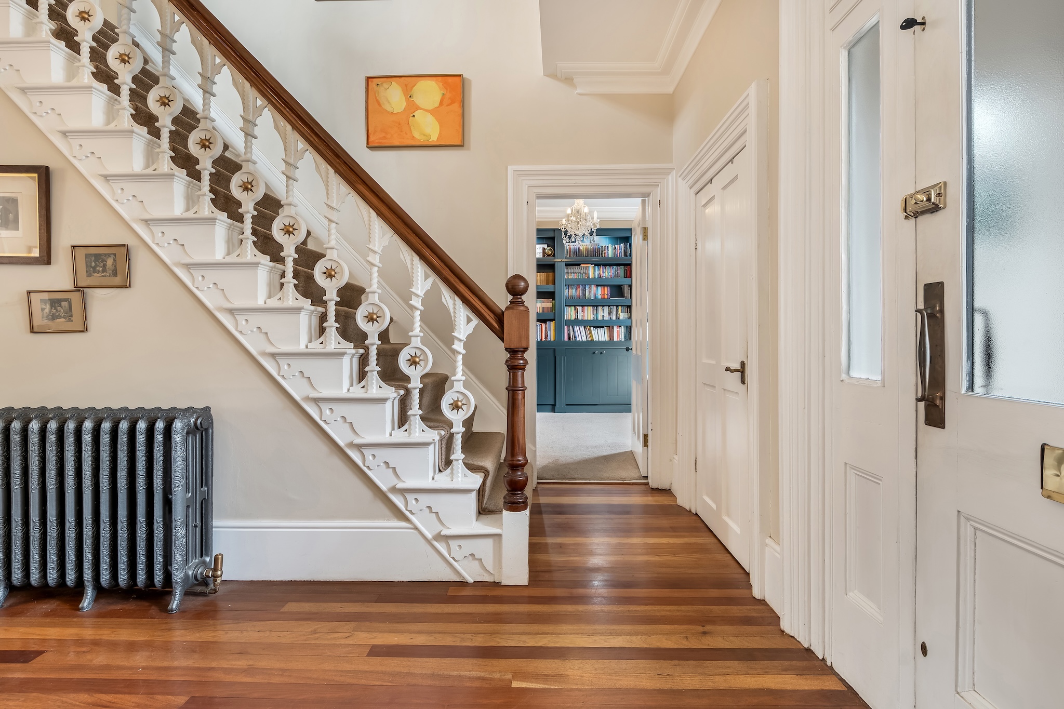
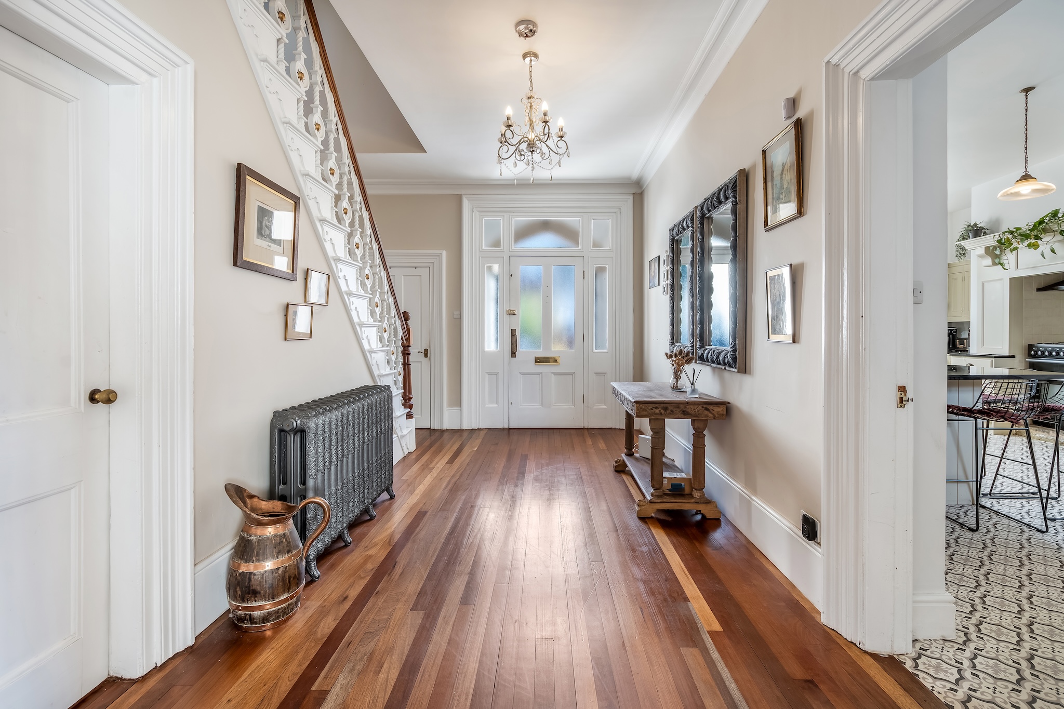
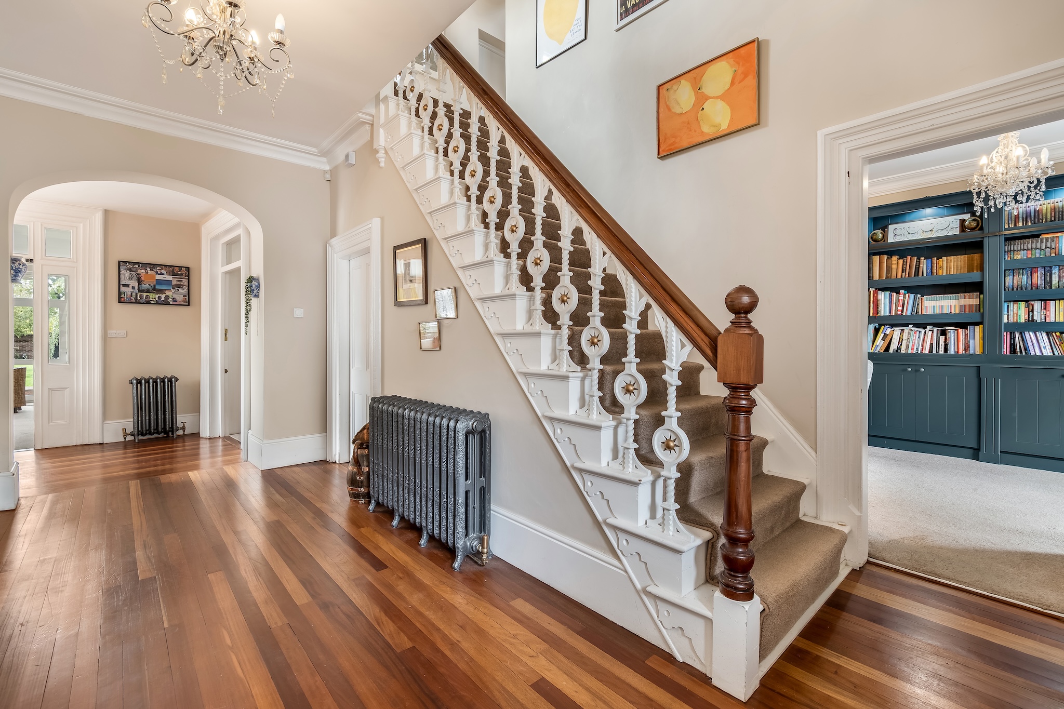
The story begins in the grand reception hallway.
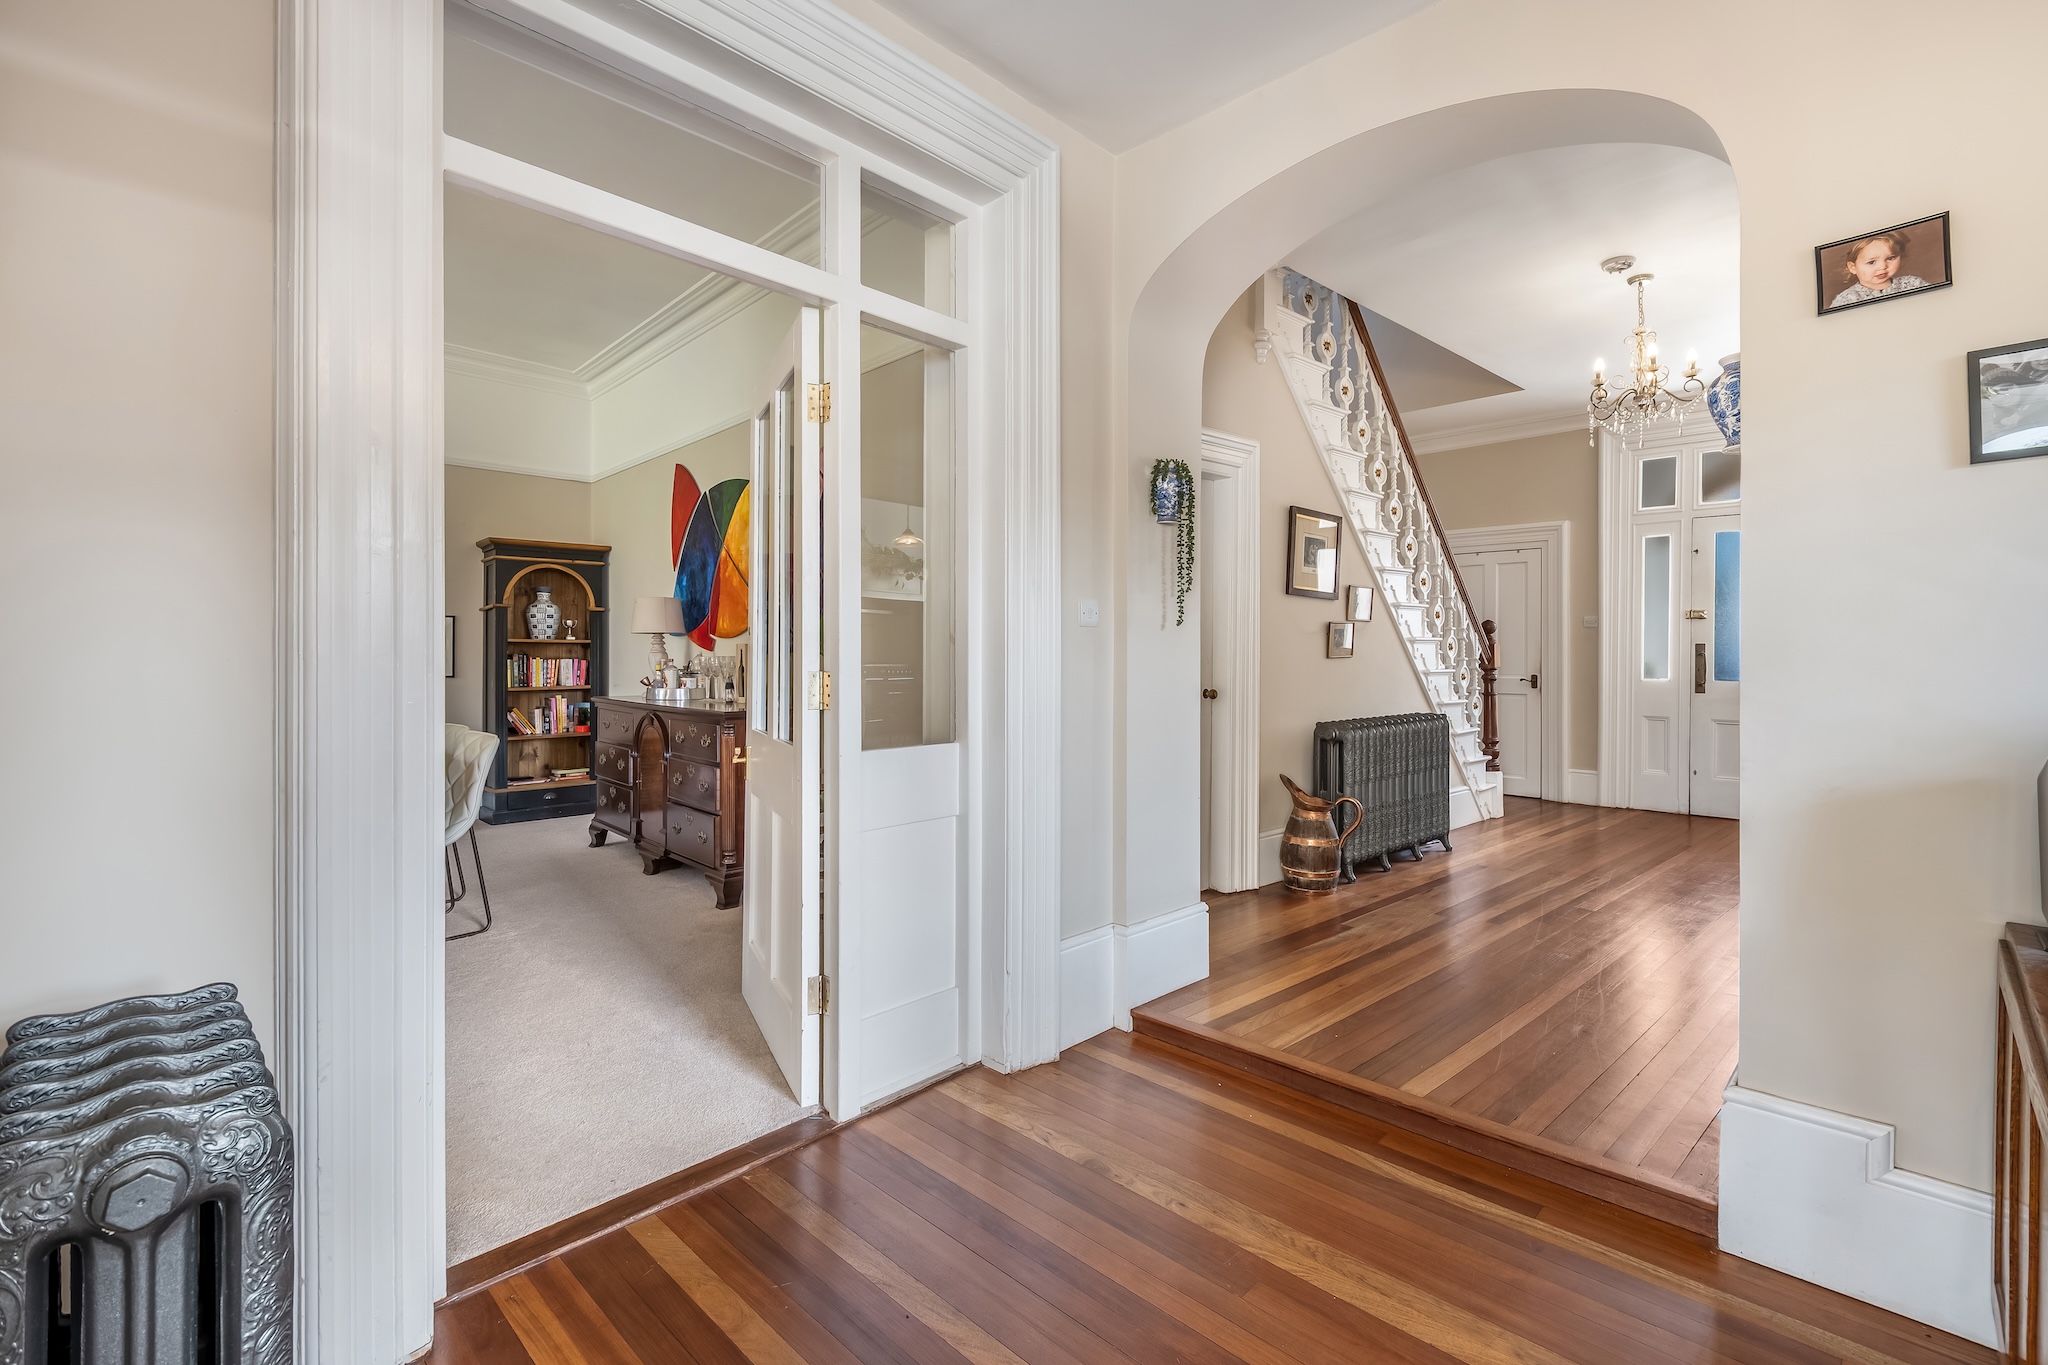
From the moment the front door opens, the proportions of the house become clear. The hallway rises around an elegant staircase, with wooden flooring, tall ceilings and period cornicing creating a distinguished introduction to the accommodation beyond.
This is more than a space between rooms. It is the architectural centre of the house and the place from which each part of the home begins to reveal itself.
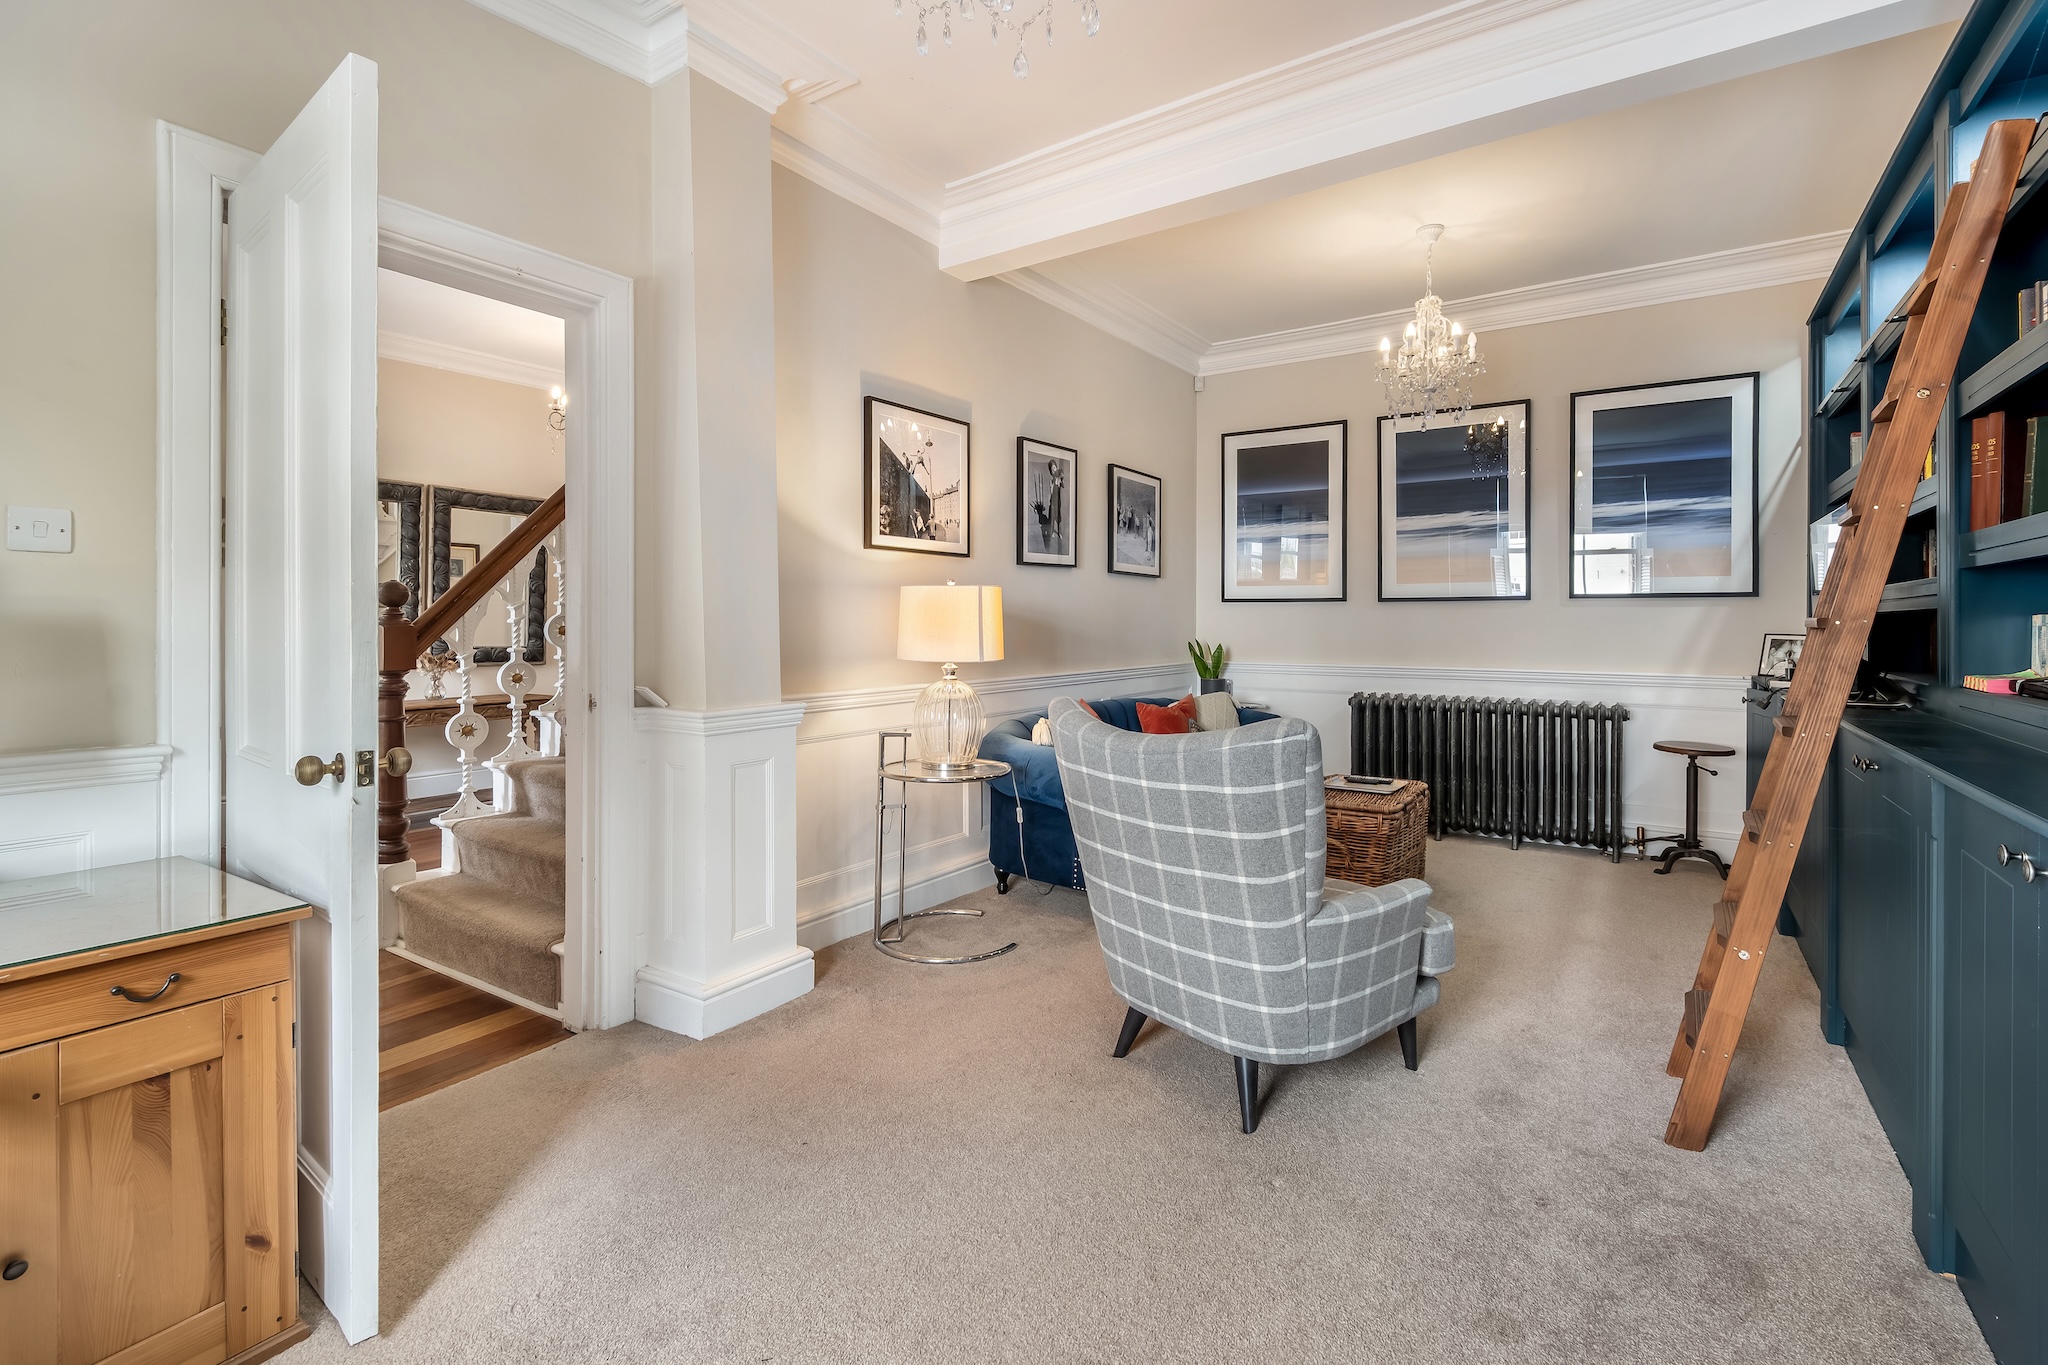
The sitting room provides a comfortable and intimate retreat.
Fitted bookshelves, traditional finned radiators, half-height timber panelling and decorative cornicing create a room filled with warmth and character. It is easy to imagine quiet evenings here, surrounded by books, away from the larger family spaces.
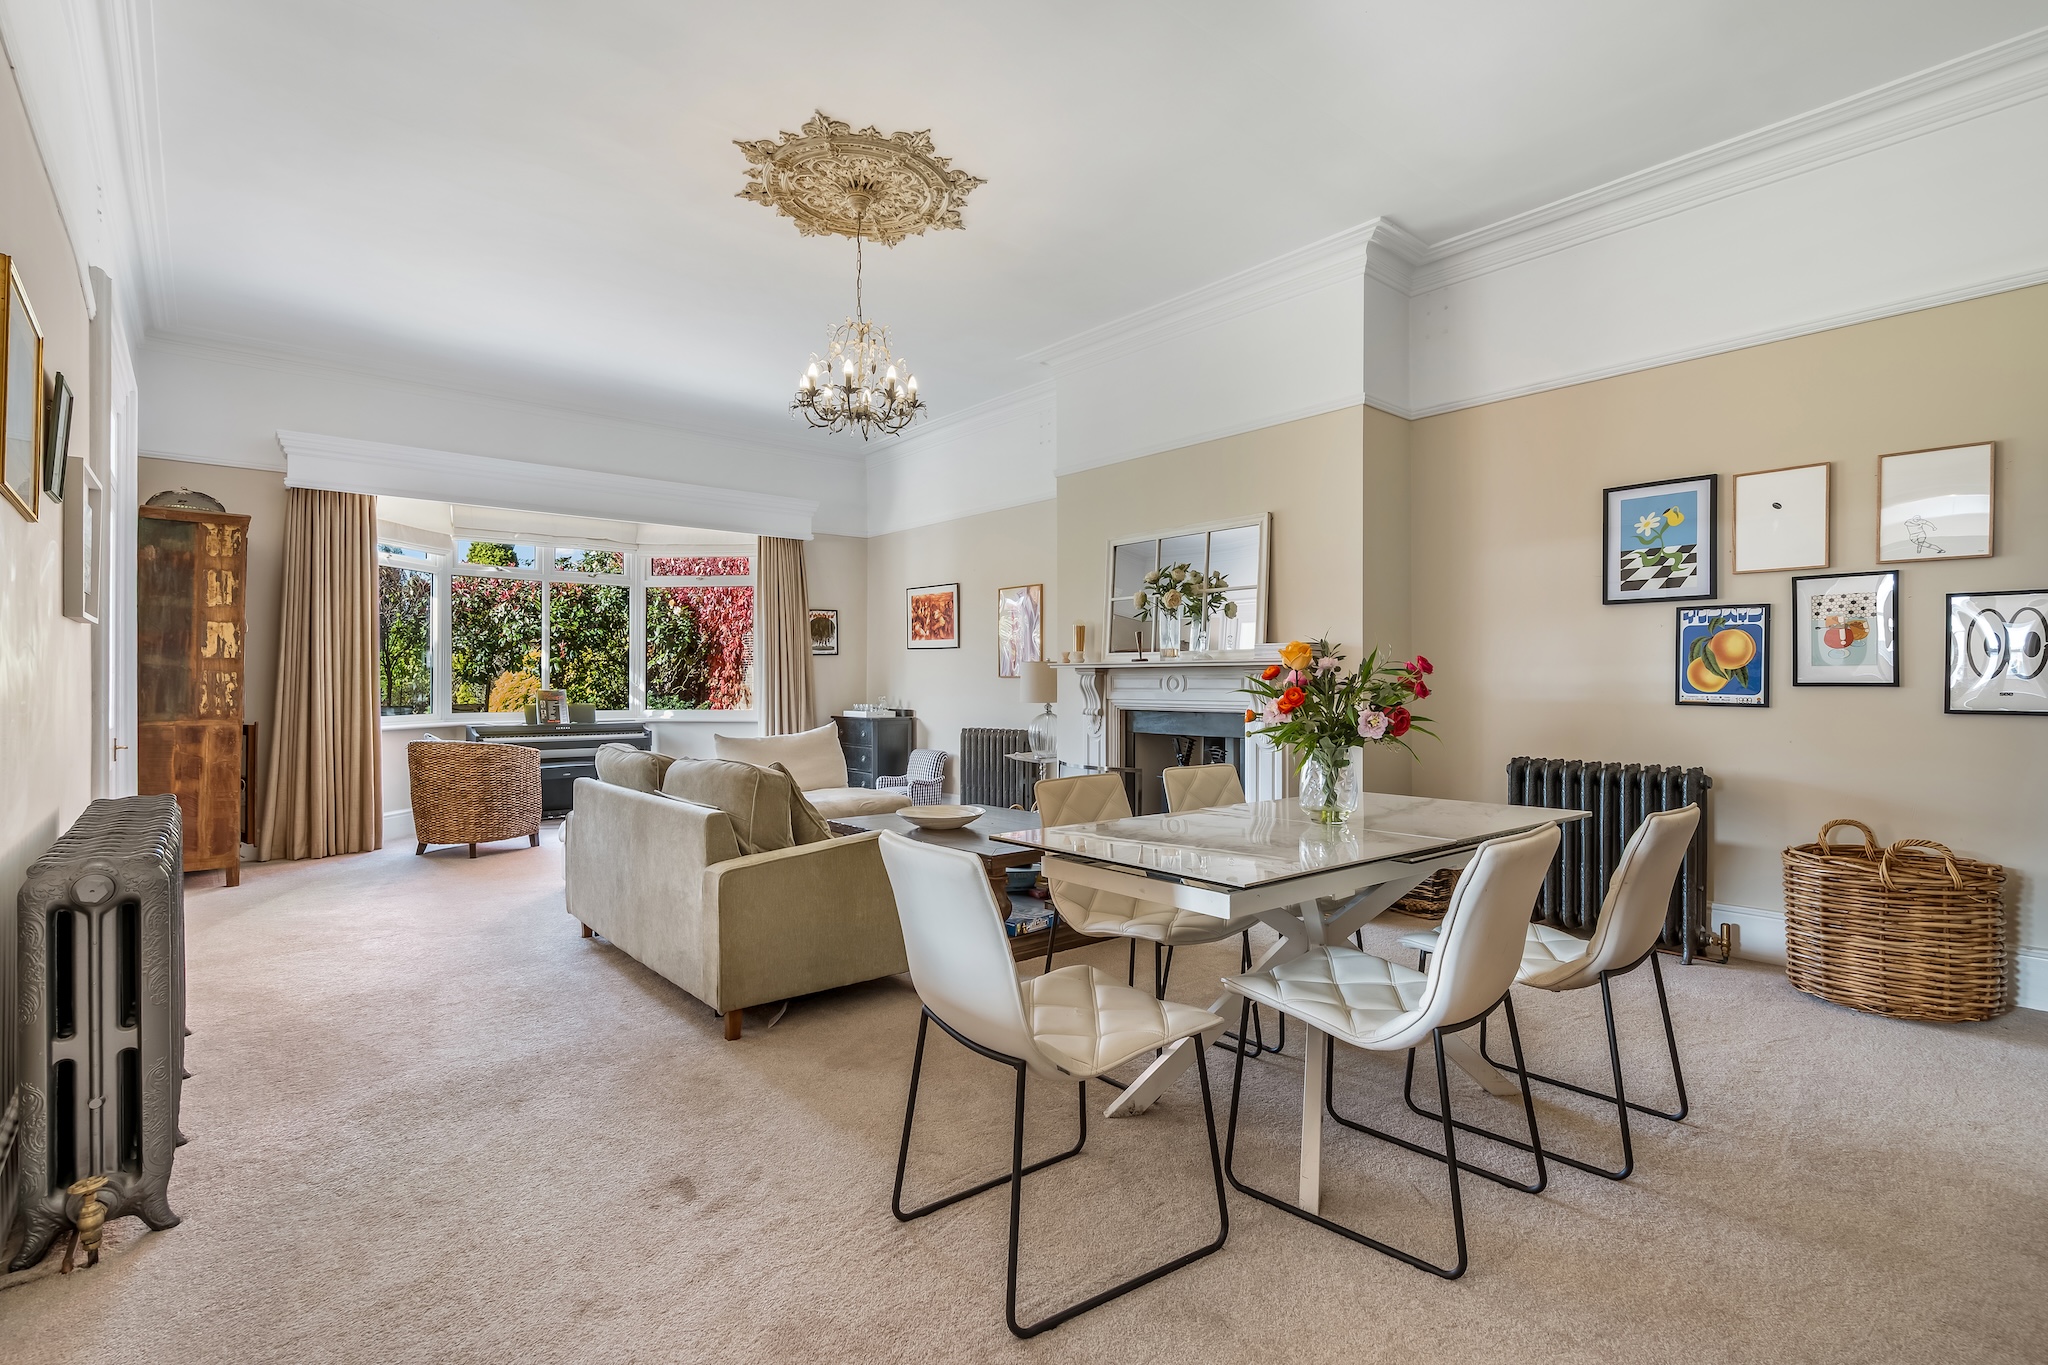
The principal lounge has a more expansive presence.
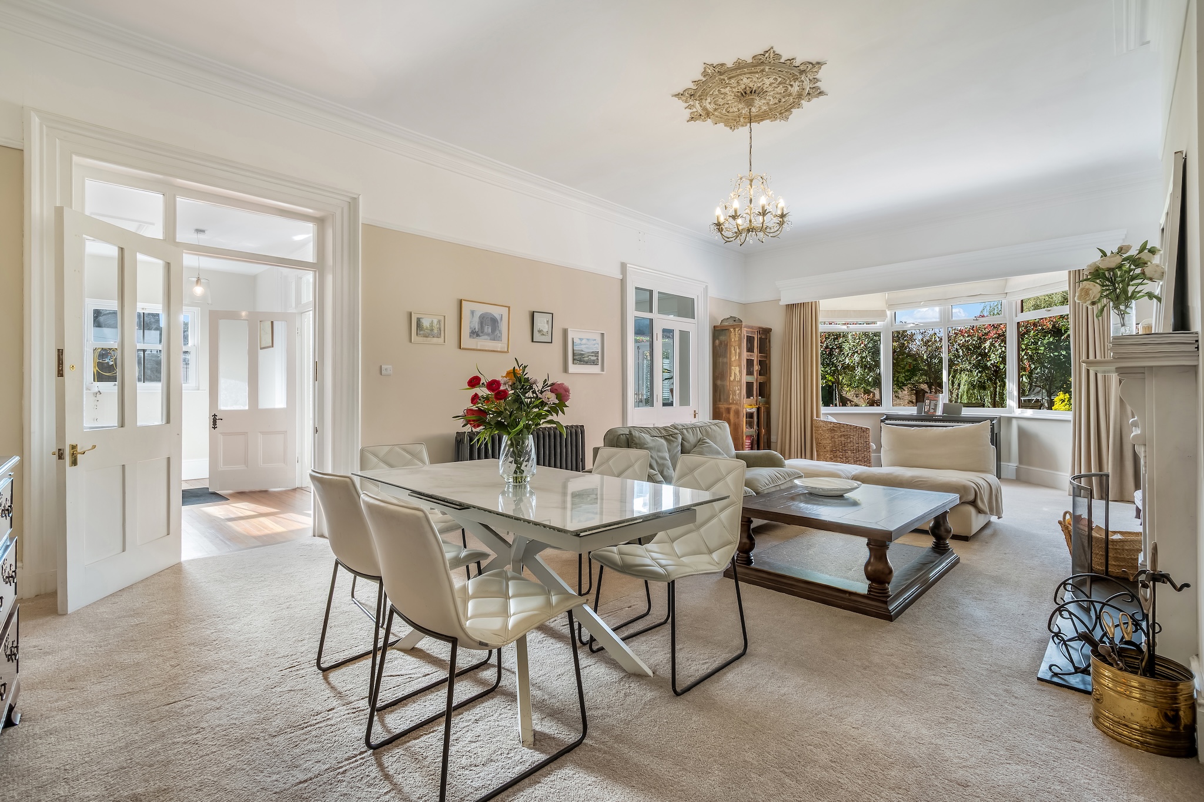
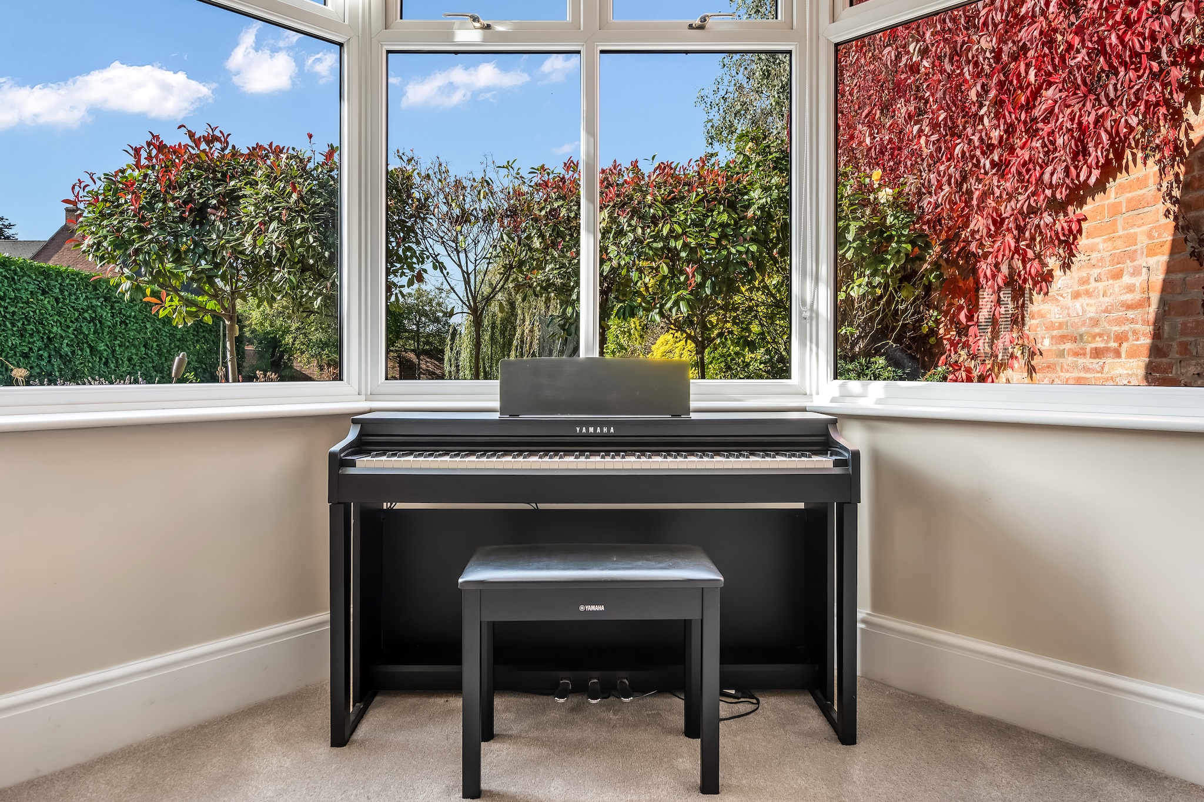
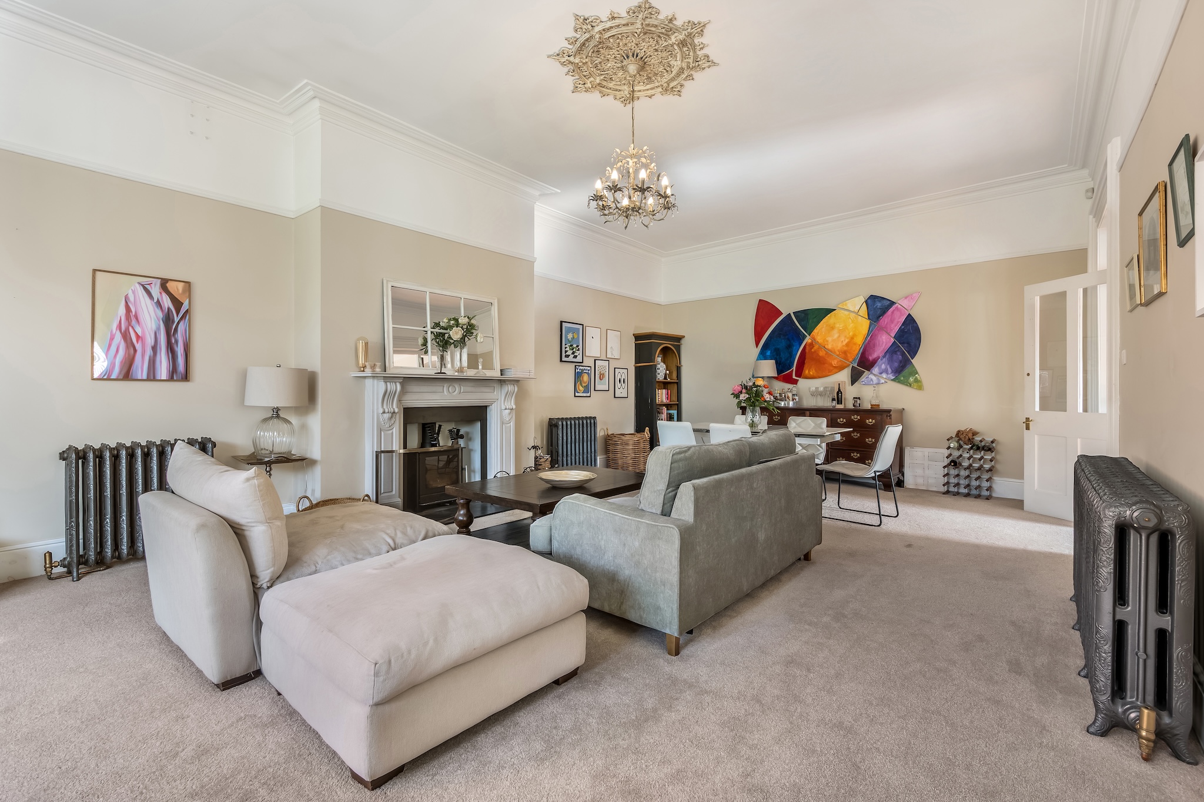
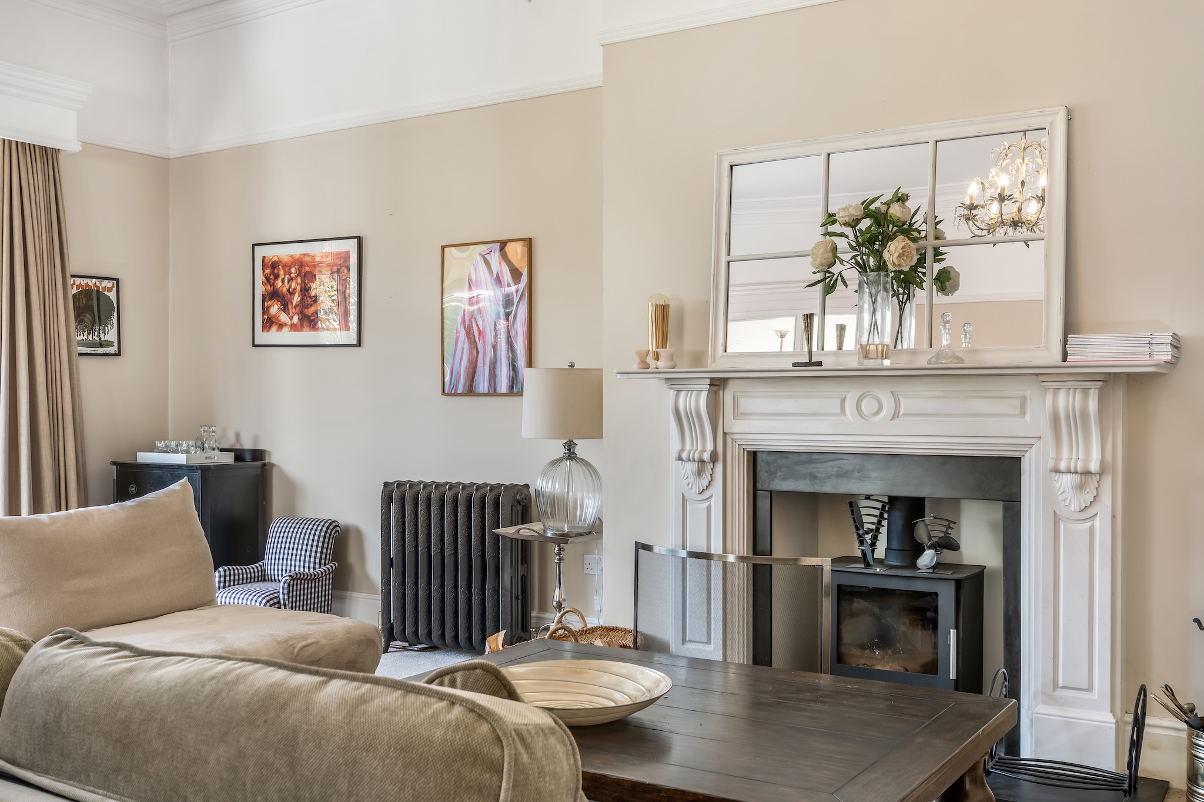
A striking fireplace with a log-burning stove forms the natural focal point, while a broad rear bay window draws daylight deep into the room and frames the garden beyond.
The tall ceiling and decorative cornicing reinforce its Victorian proportions, making this an elegant setting for both everyday family life and more formal occasions.
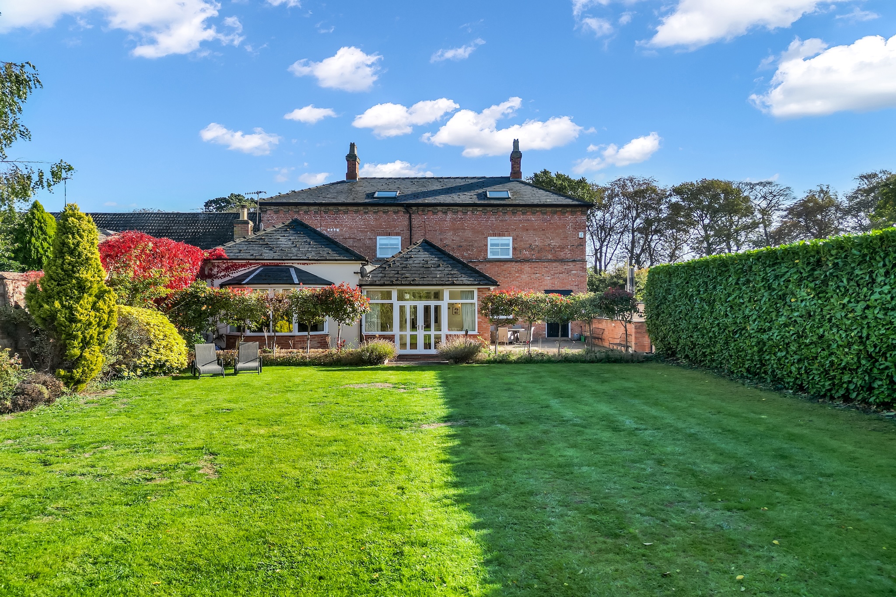
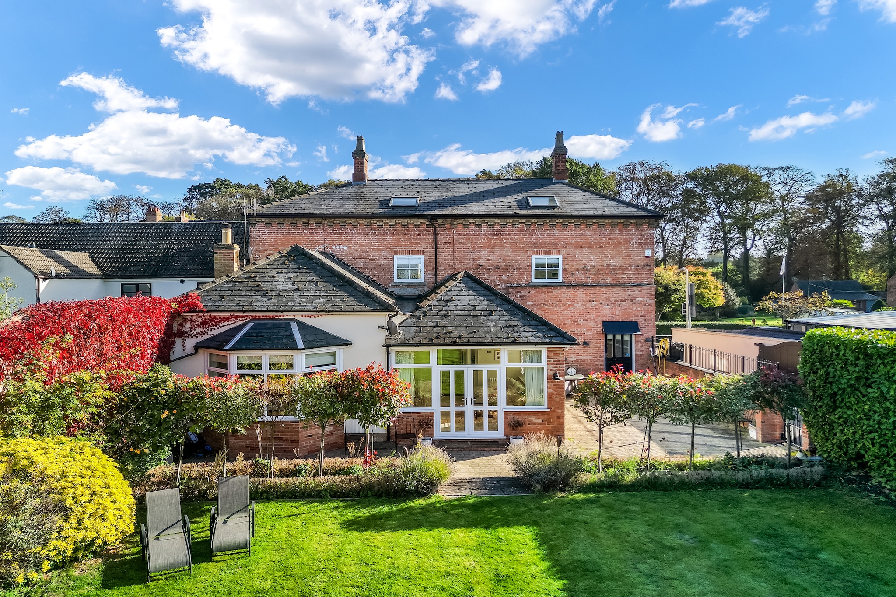
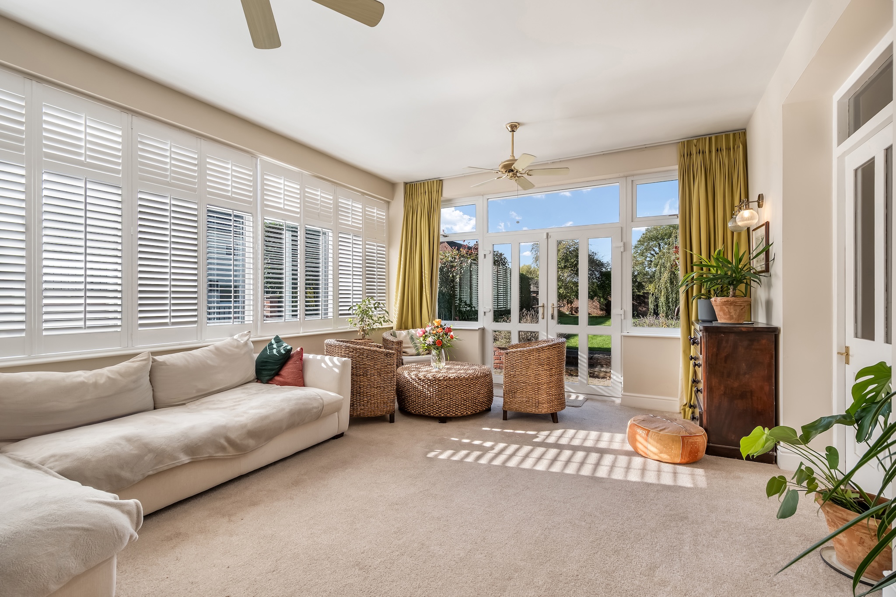
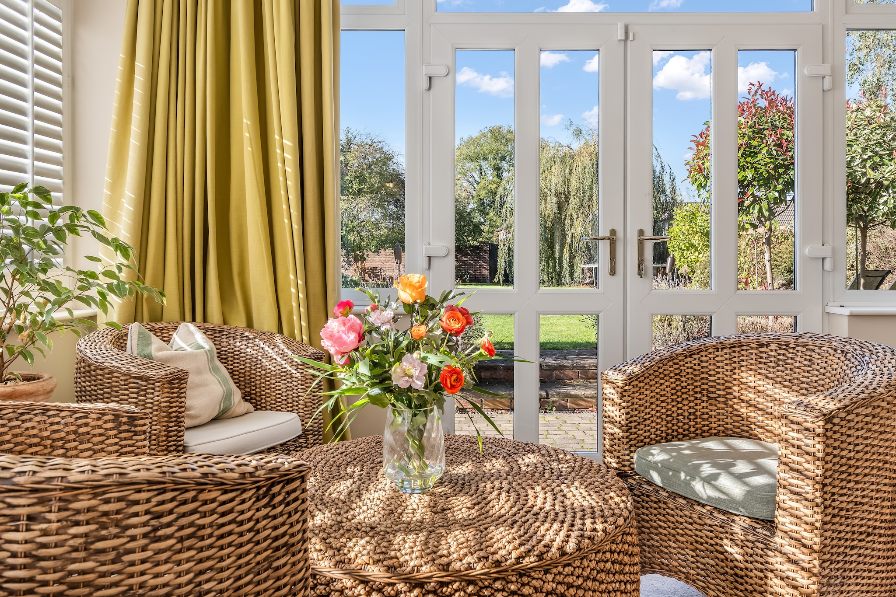
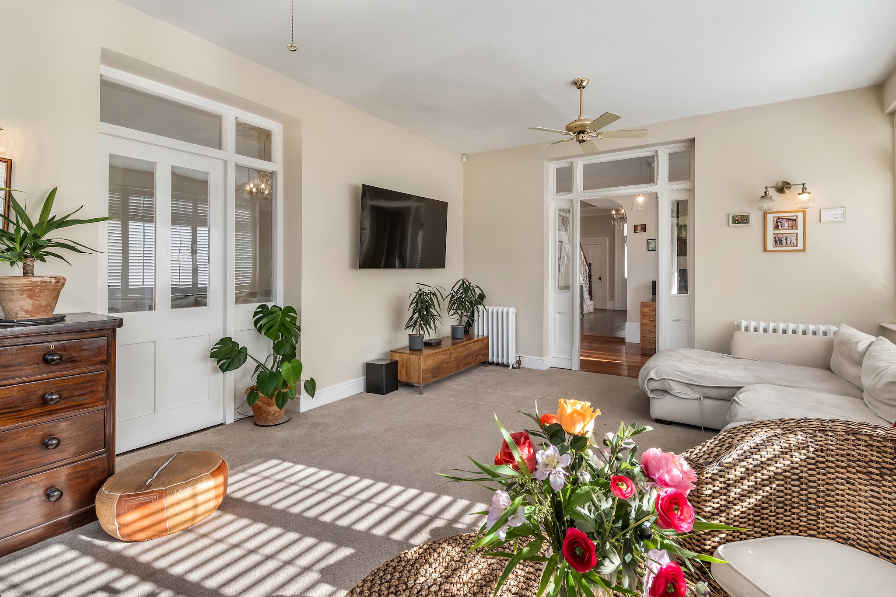
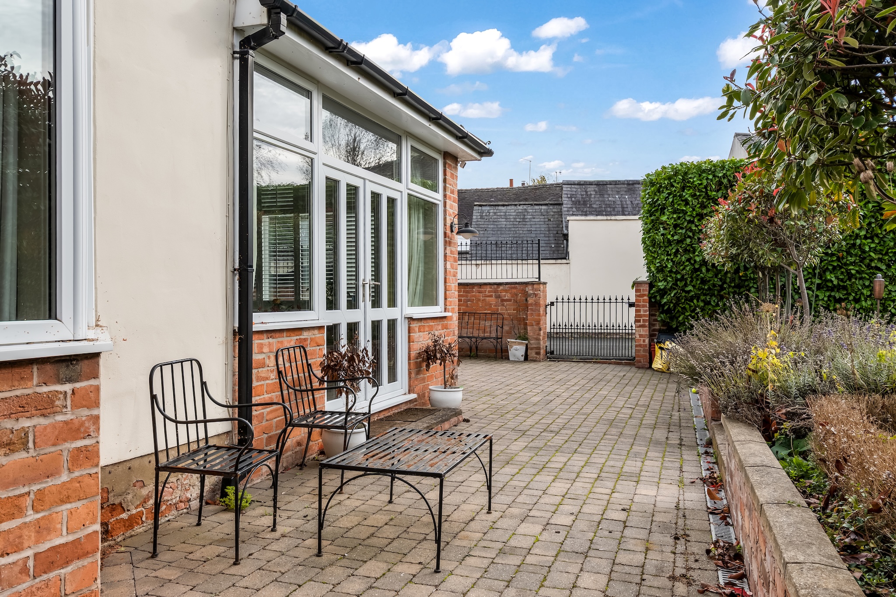
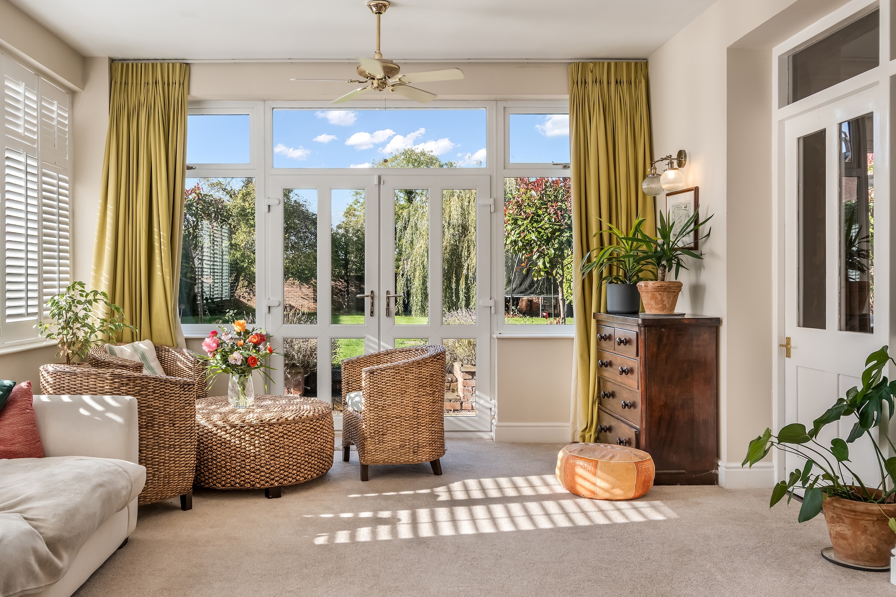
Beyond is the sun room, where French-style doors open directly onto the rear garden.
Plantation shutters and large areas of glazing create a bright, relaxed environment that changes with the seasons. During summer, the doors can remain open to the patio. In winter, it becomes a peaceful place from which to enjoy the garden while remaining warm inside.
Together, the sitting room, lounge and sun room provide something increasingly difficult to find: several distinct places in which a family can gather, entertain or enjoy quieter moments without competing for space.
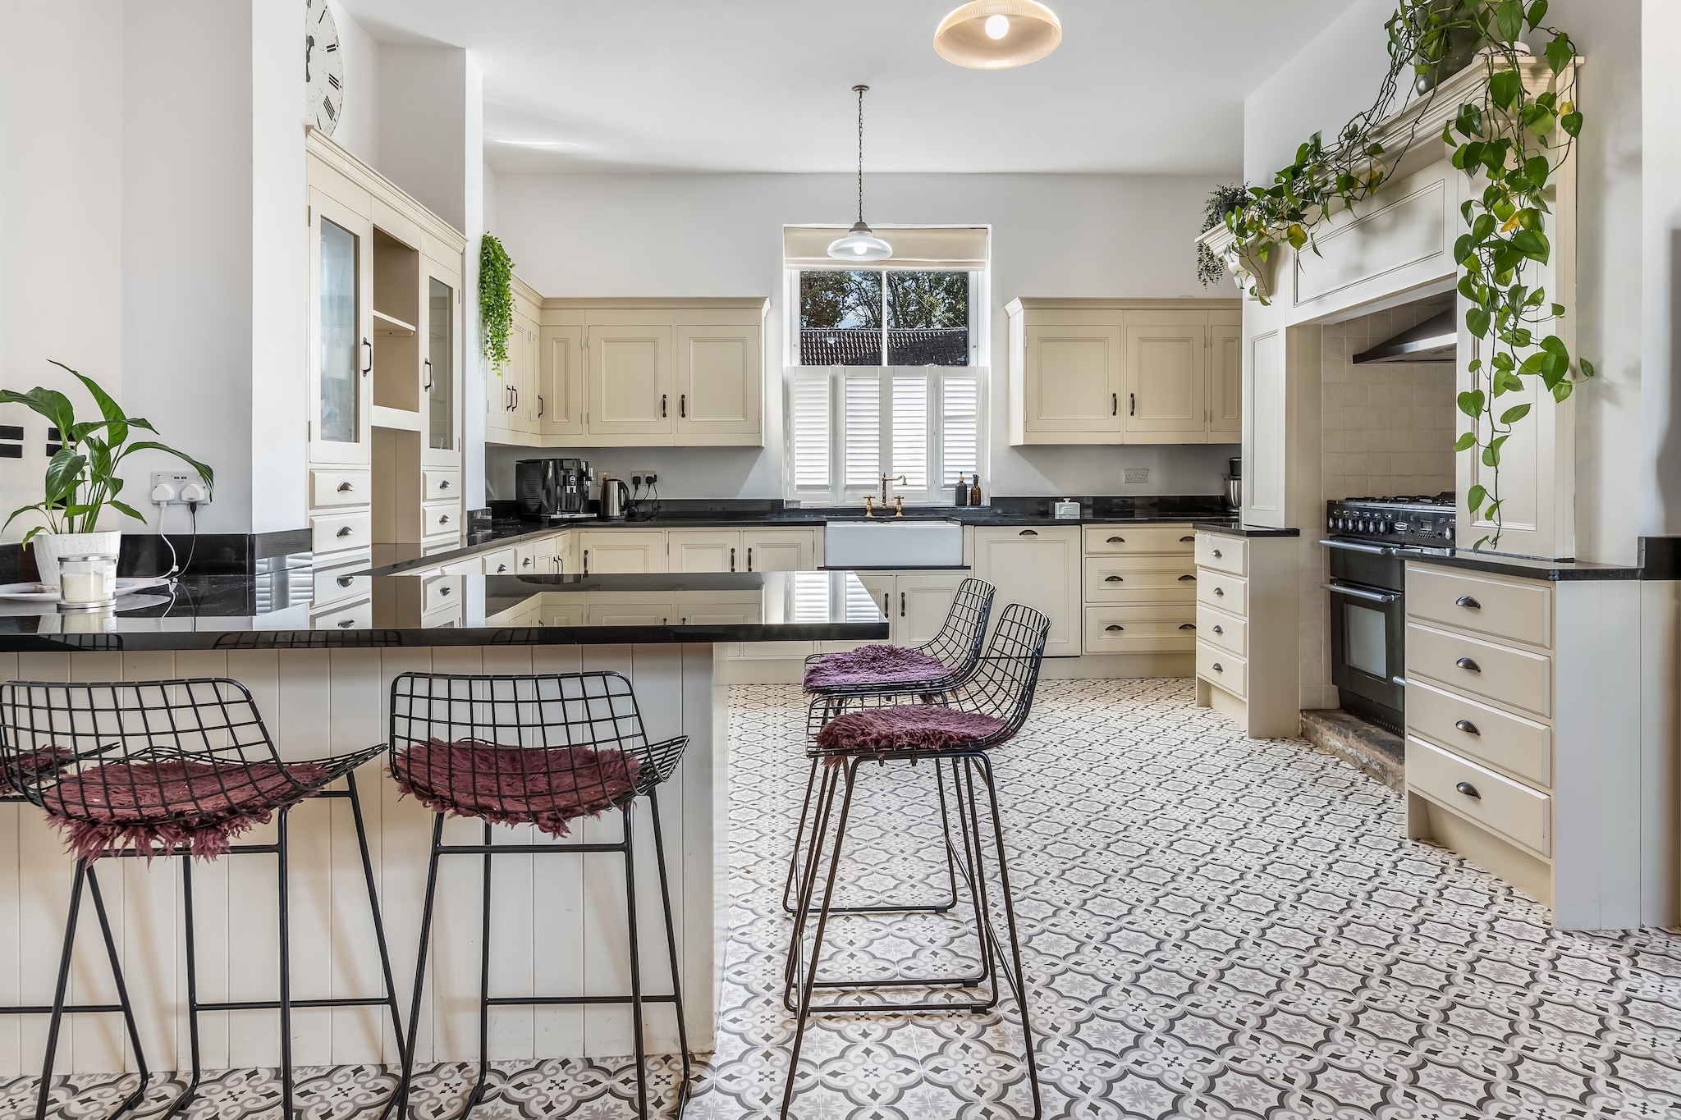
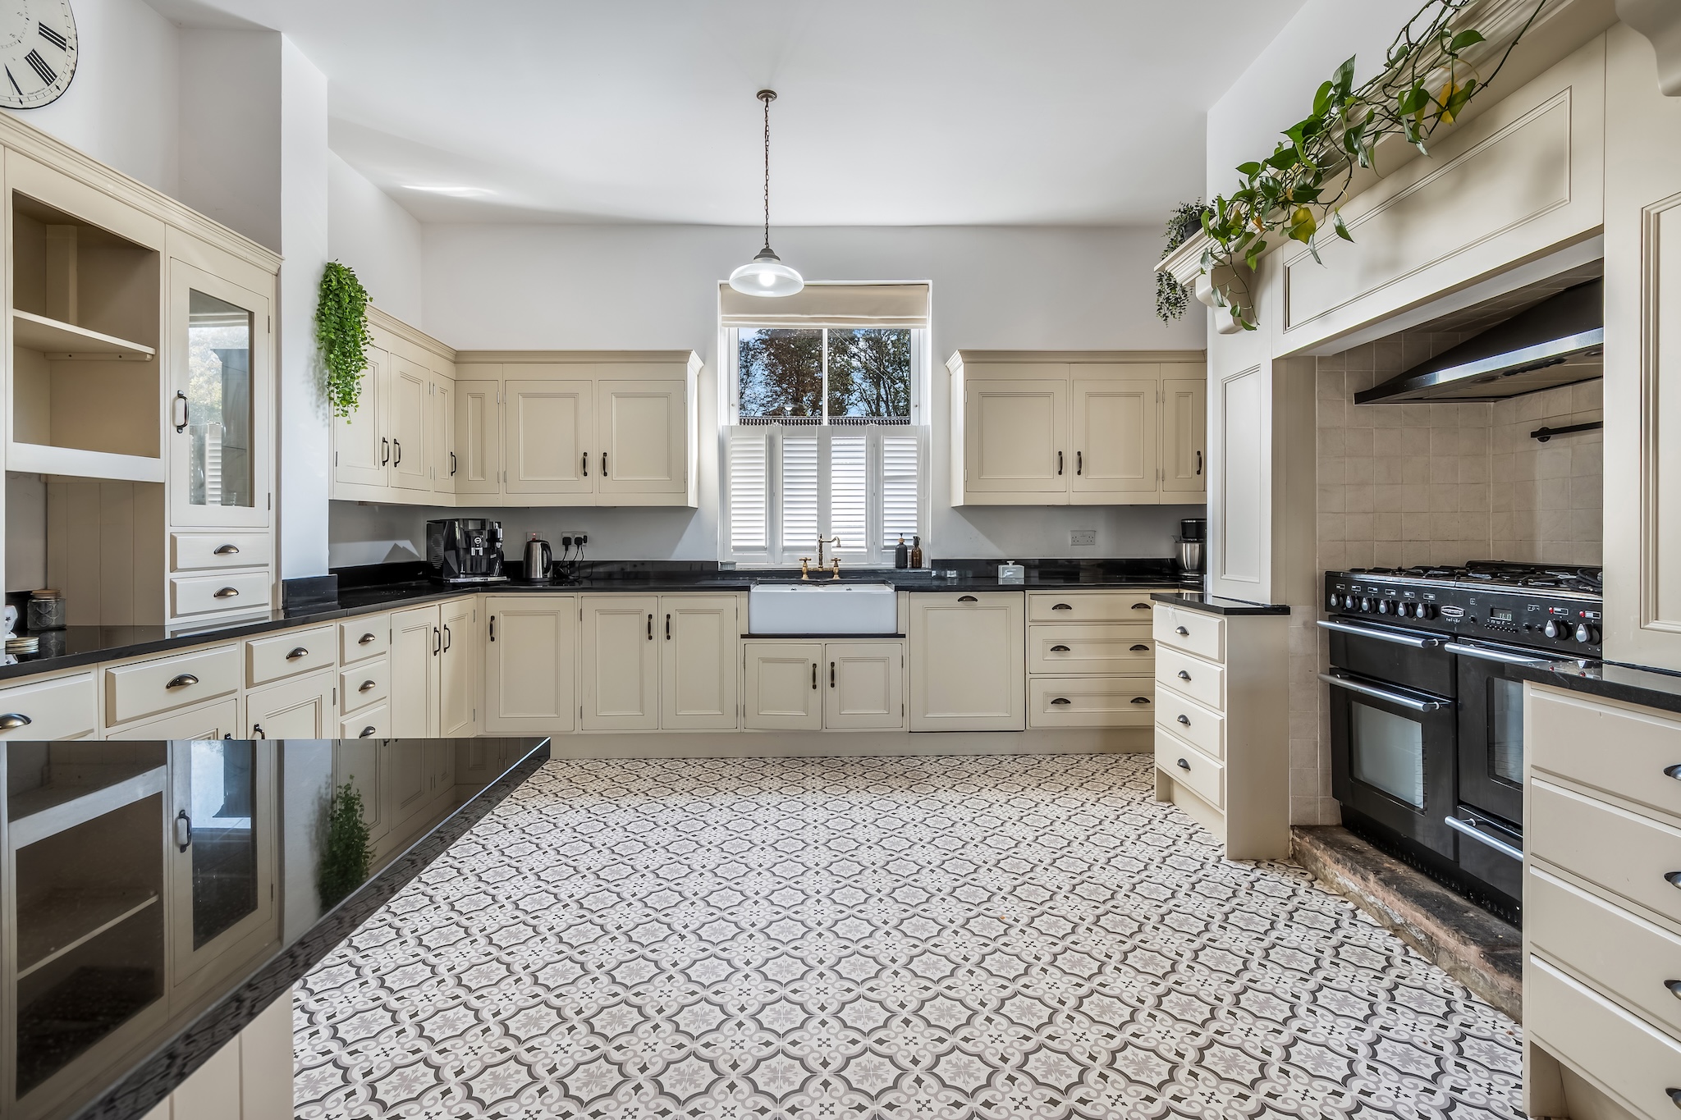
At the centre of daily life is the bespoke kitchen.
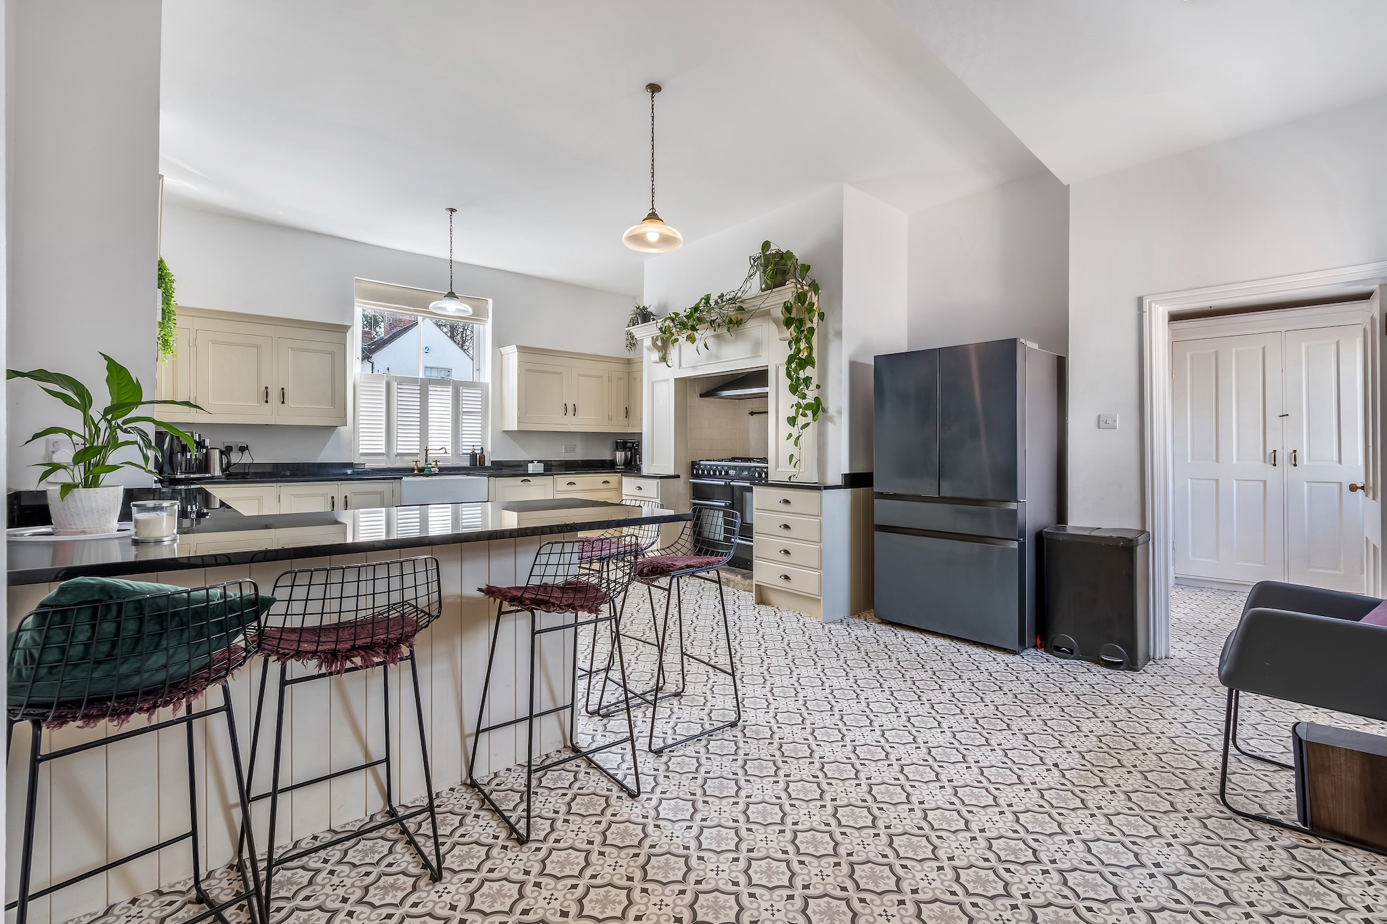
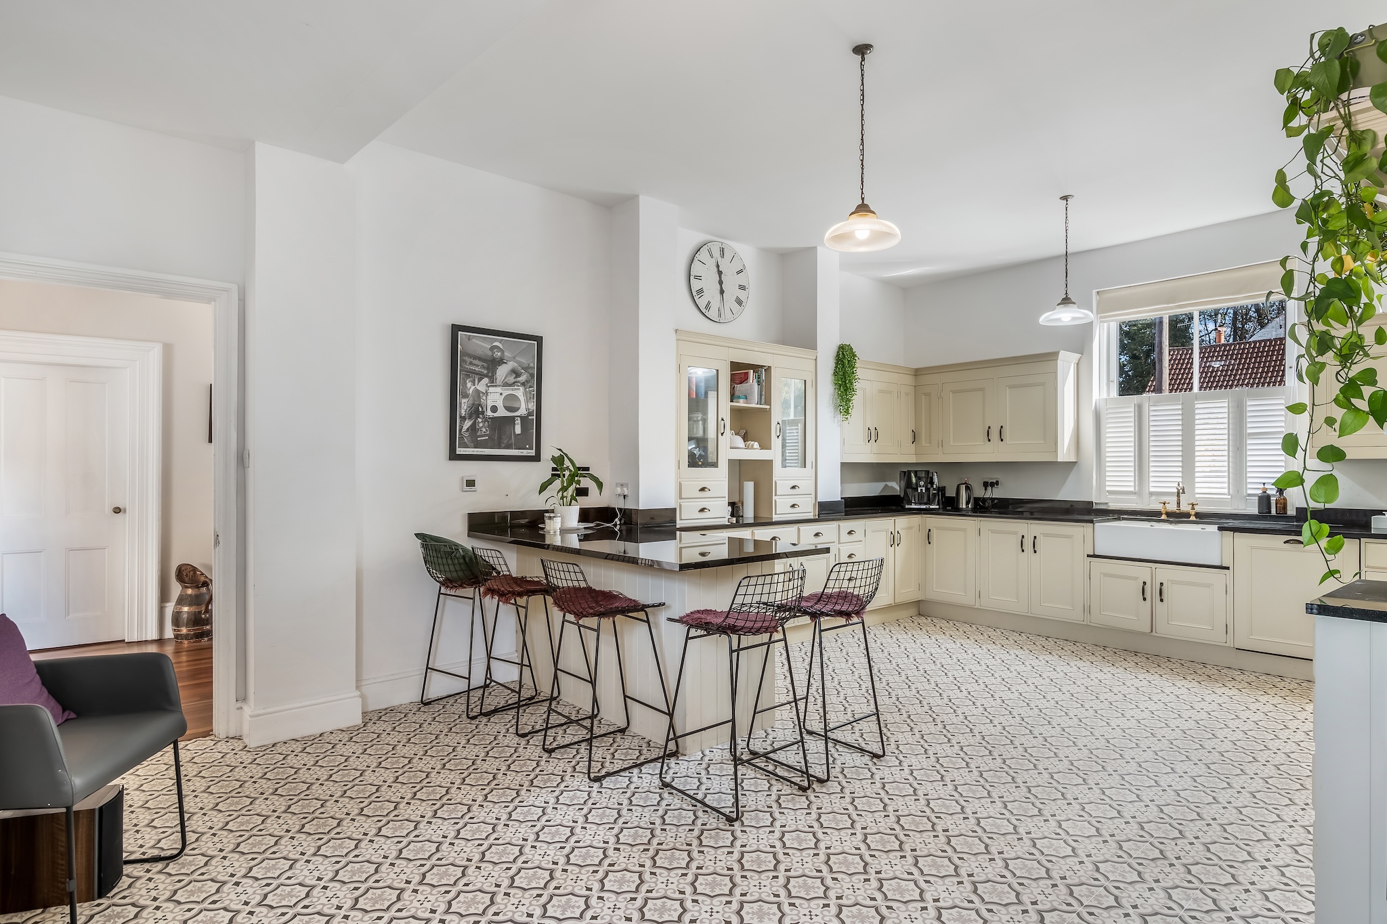
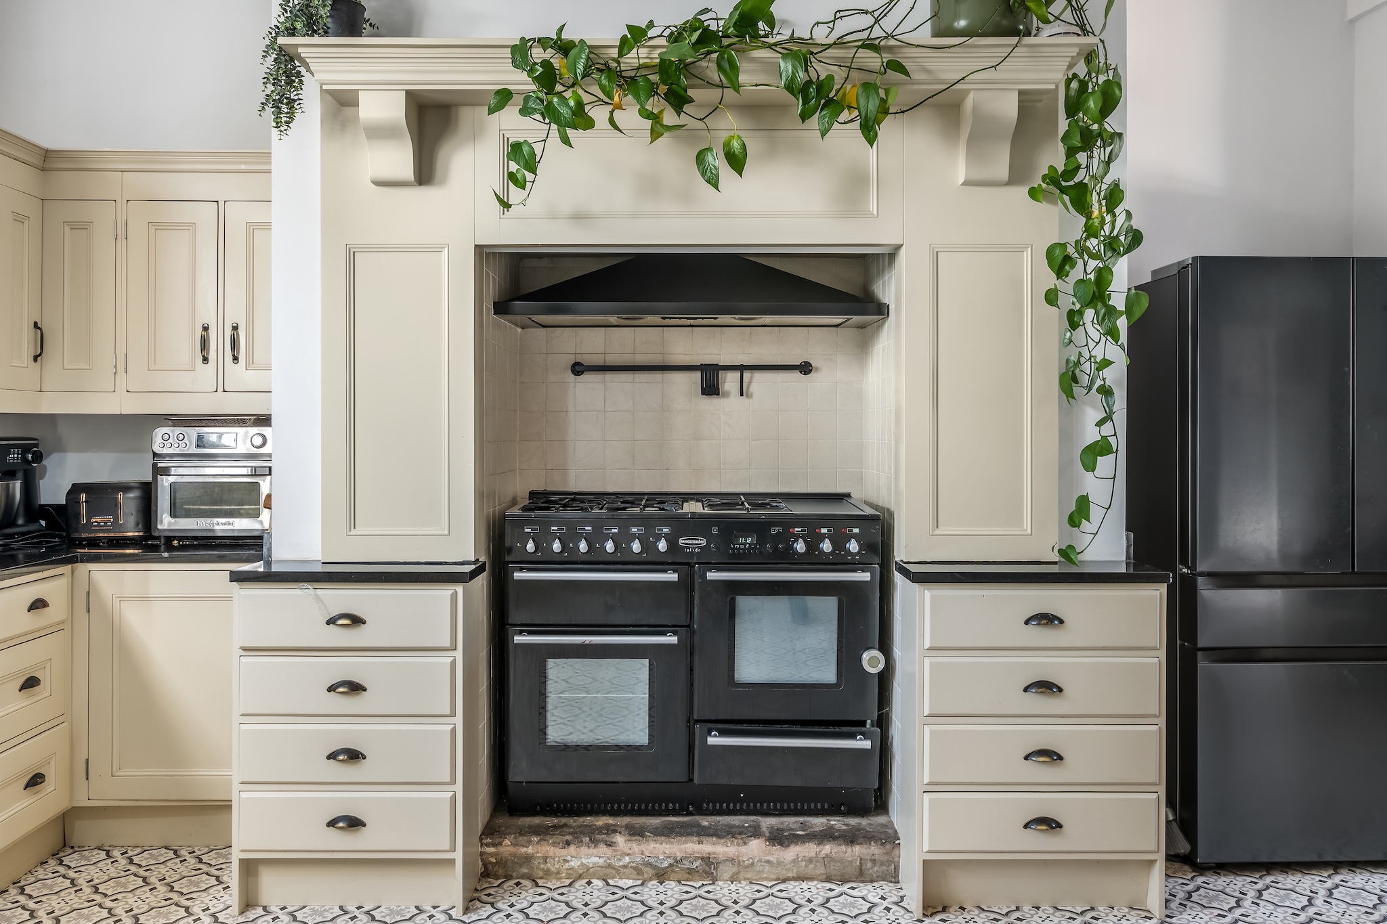
Designed in a classic shaker style, it combines extensive cabinetry with granite work surfaces and traditional detailing.
A Rangemaster cooker is positioned within the chimney breast, while a Belfast-style sink and breakfast bar bring both character and practicality to the room.
This is a kitchen designed for real family life, morning conversations, weekend cooking and the familiar rhythm of people coming together throughout the day.
An adjoining inner hallway provides valuable storage and leads into the utility and boiler room. From here, there is direct access to the rear courtyard and garden, supporting the practical needs of a substantial home without interrupting its principal rooms.
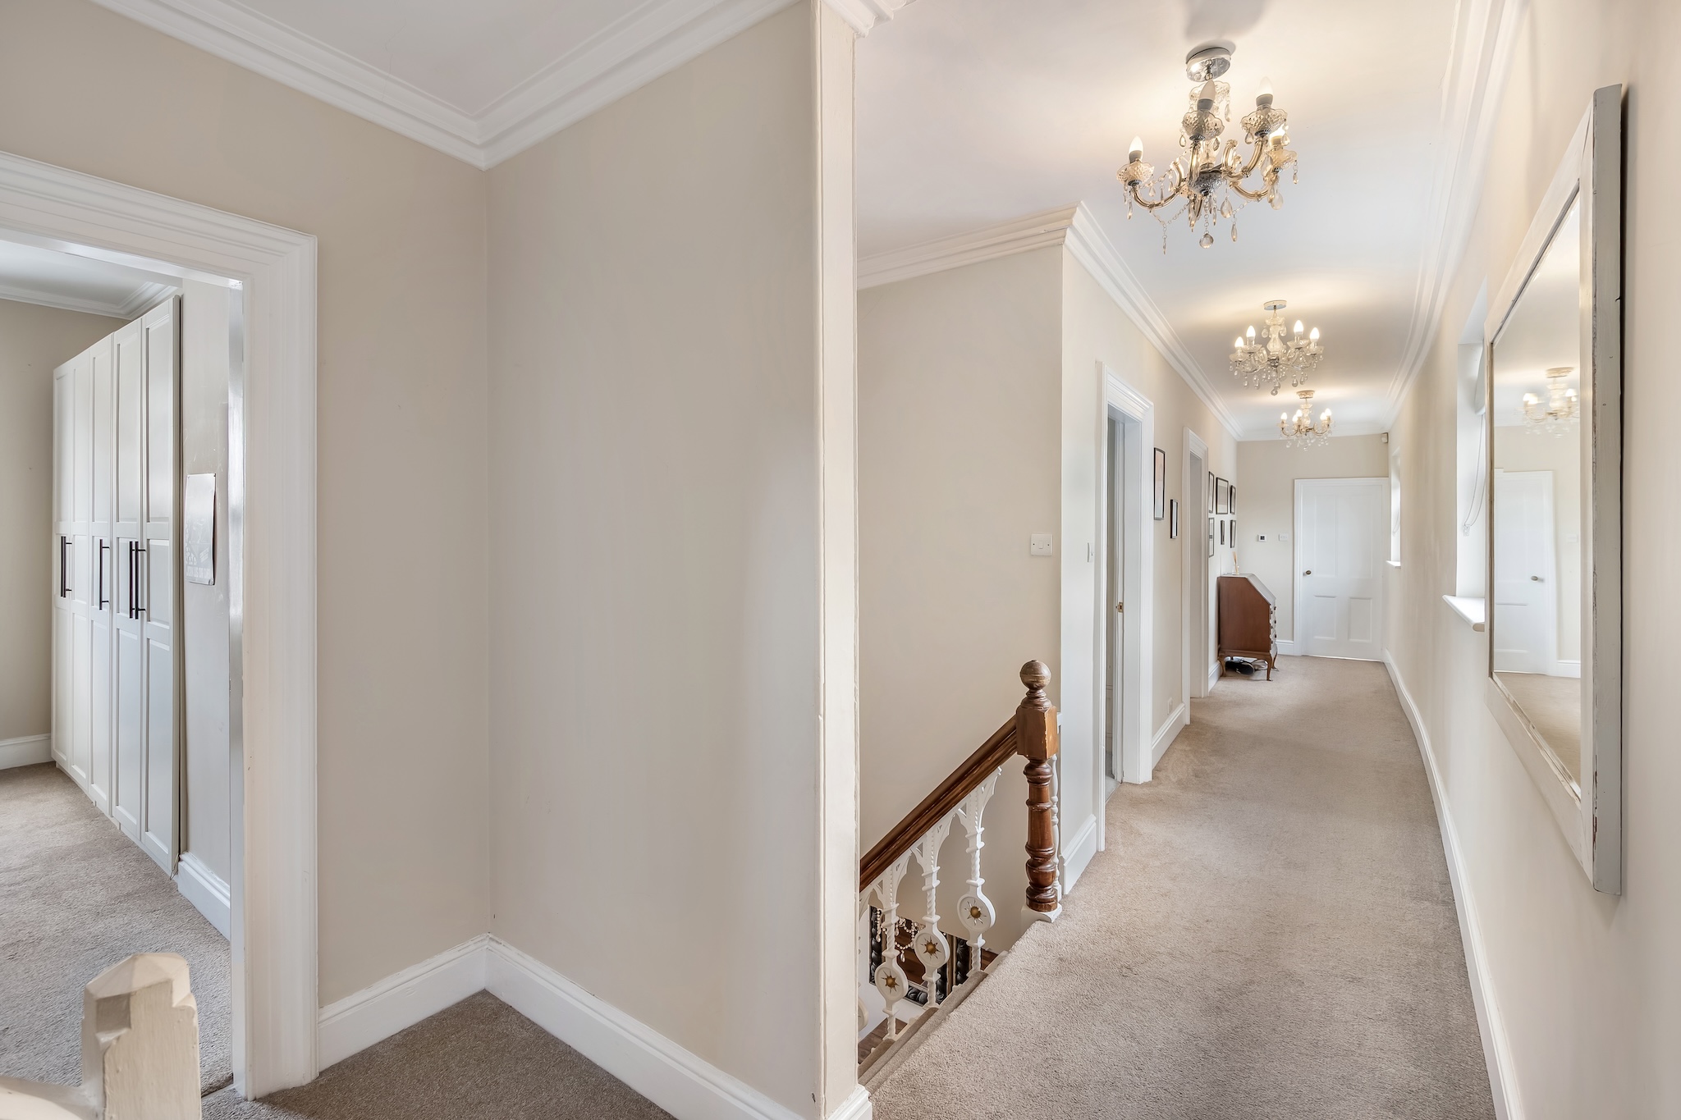
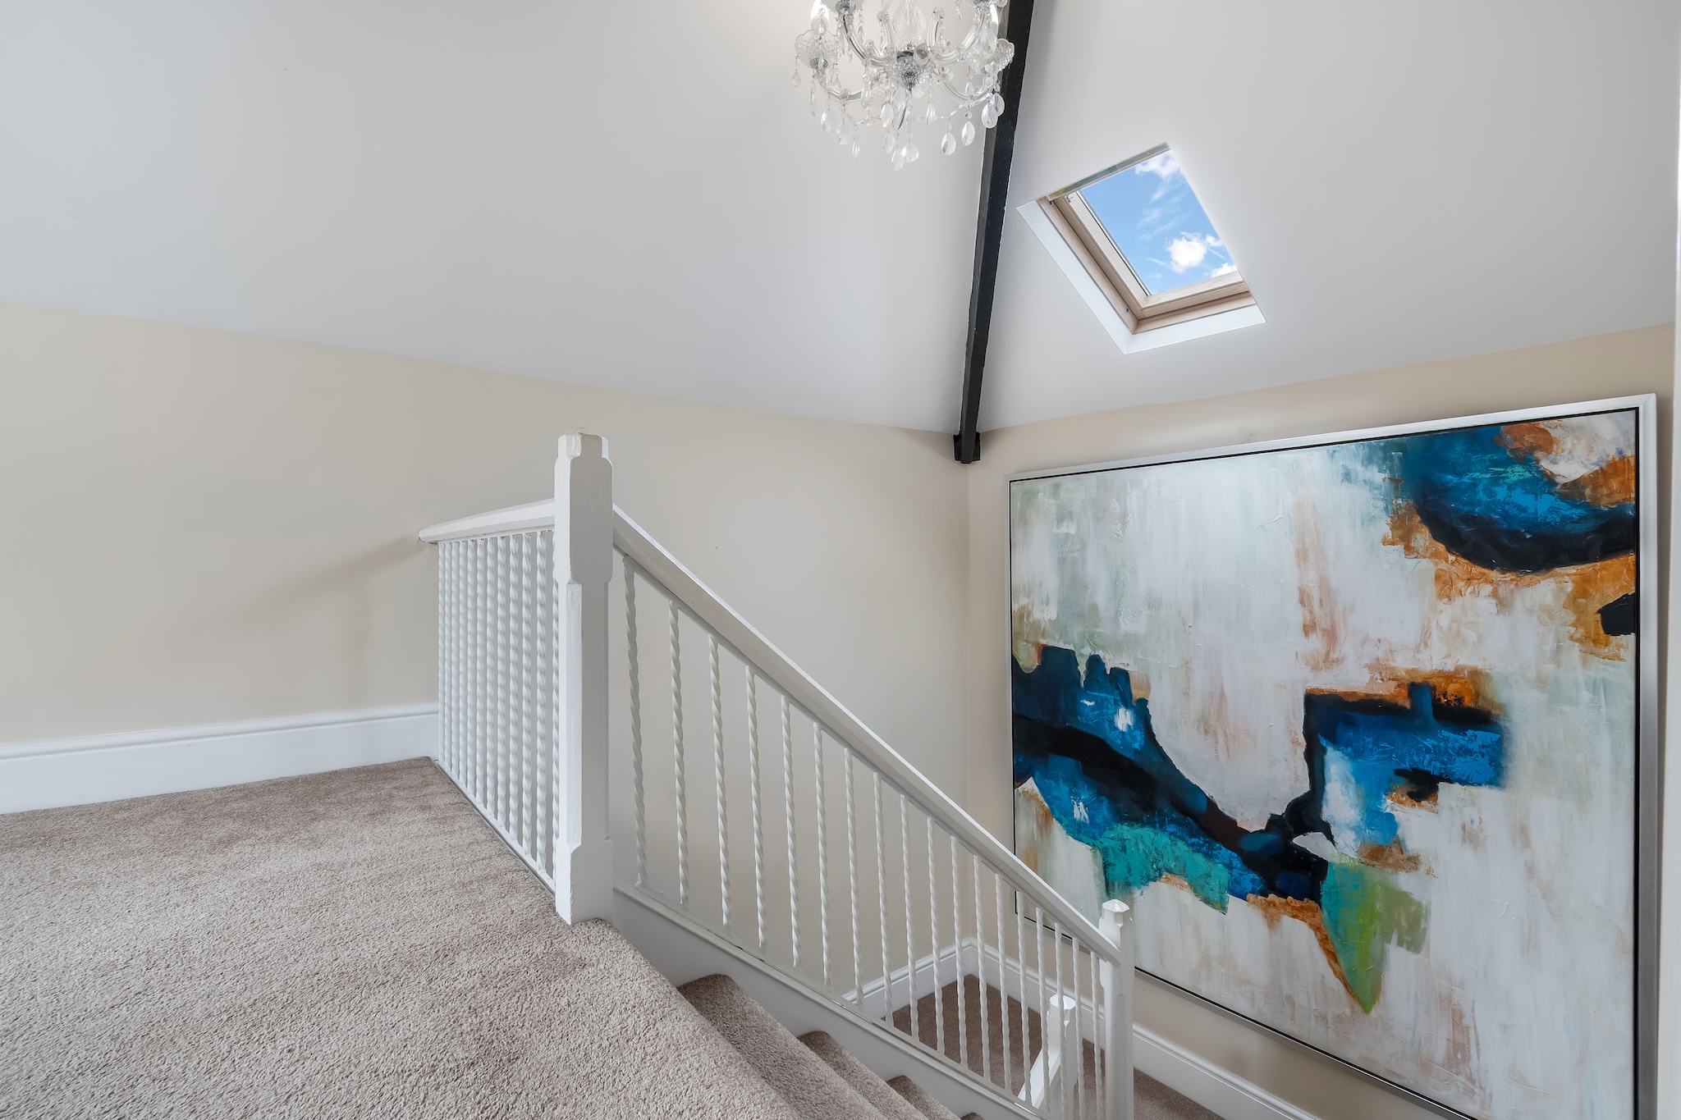
The grand staircase rises to the first floor, where three well-proportioned double bedrooms are arranged around the landing.
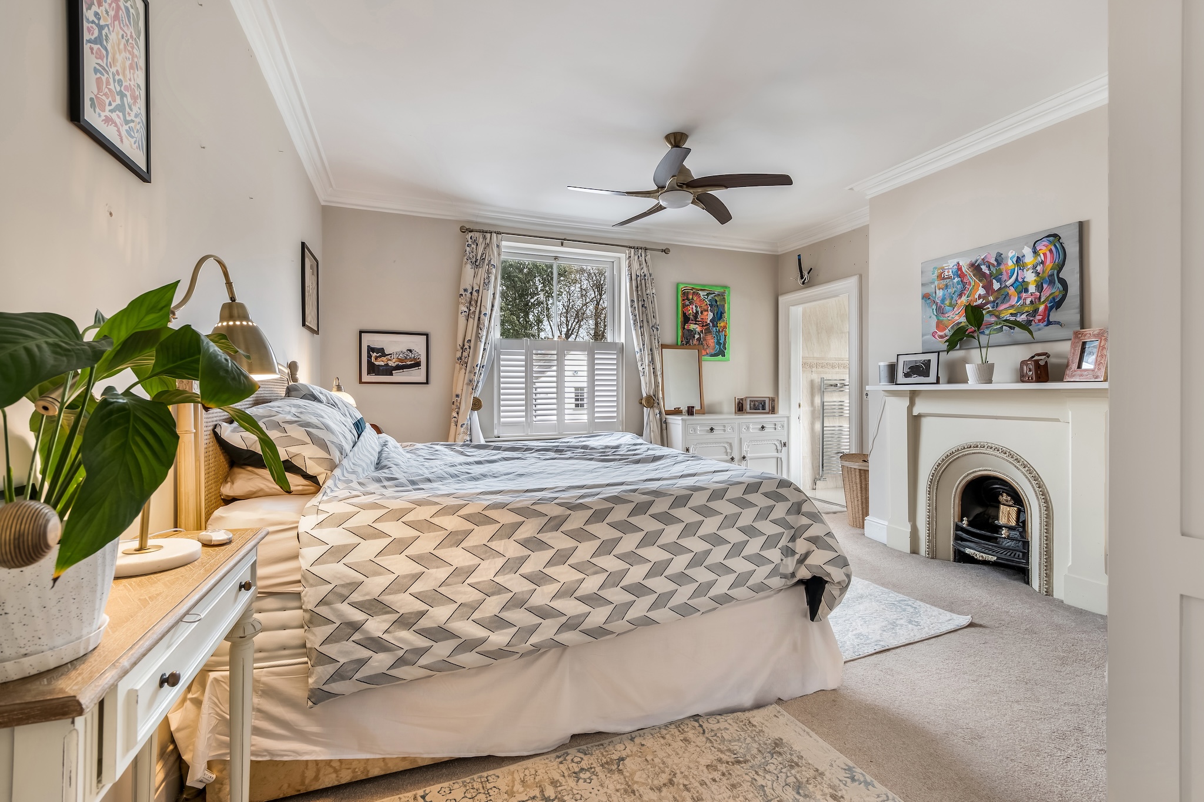
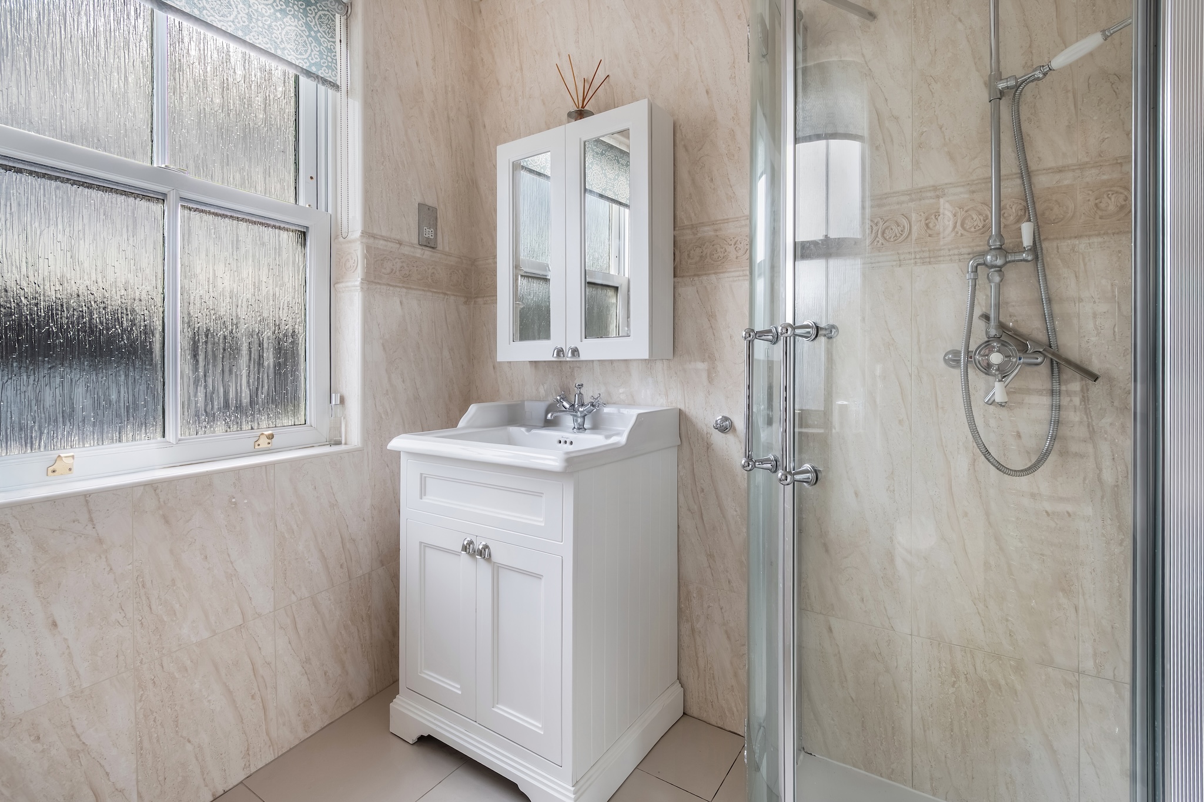
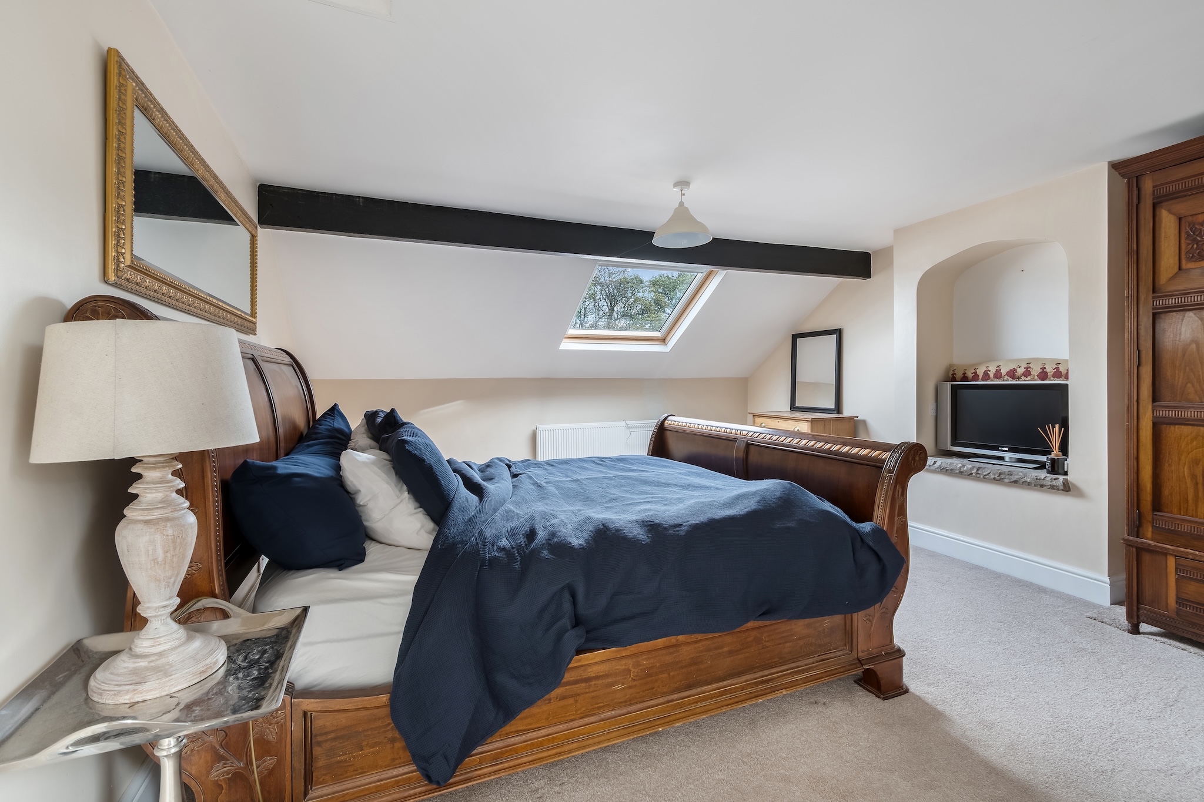
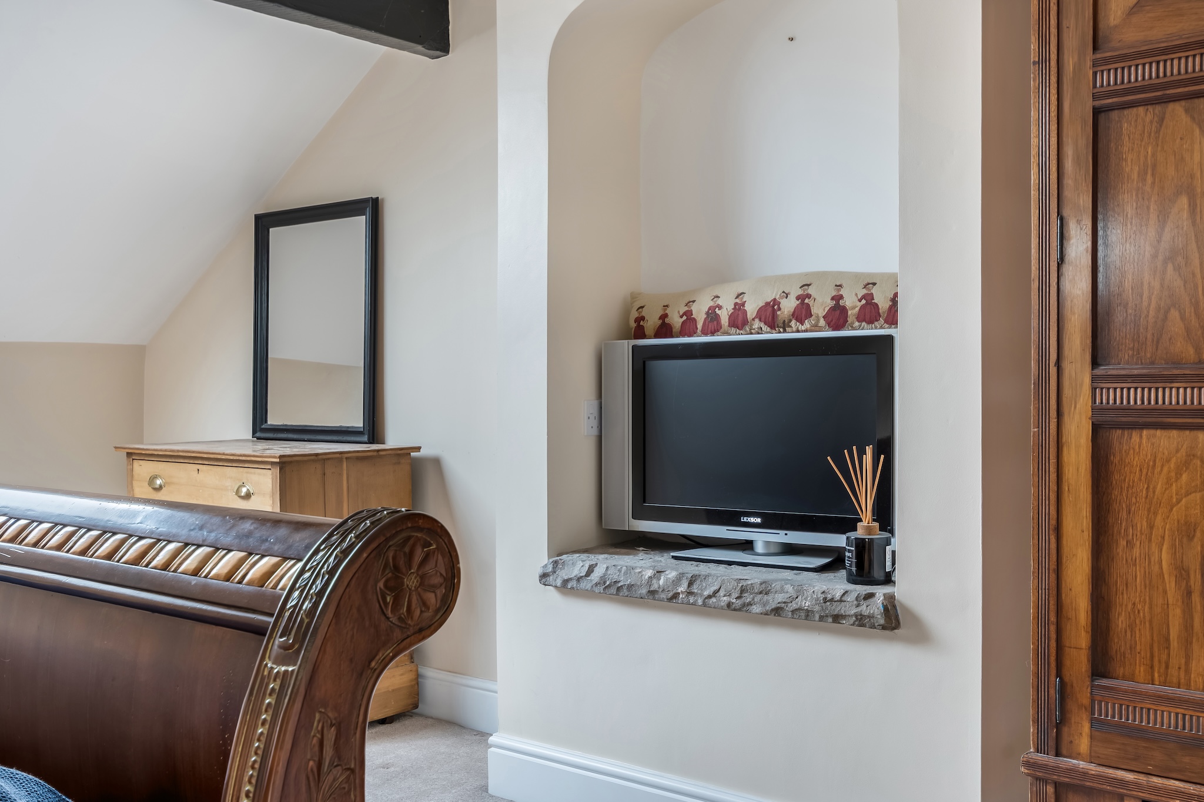
The principal bedroom retains a strong sense of period character, with an ornamental fireplace, fitted wardrobes and generous proportions. Its private en-suite shower room brings modern convenience to the traditional setting.
The remaining bedrooms on this floor provide excellent accommodation for children, relatives or guests.
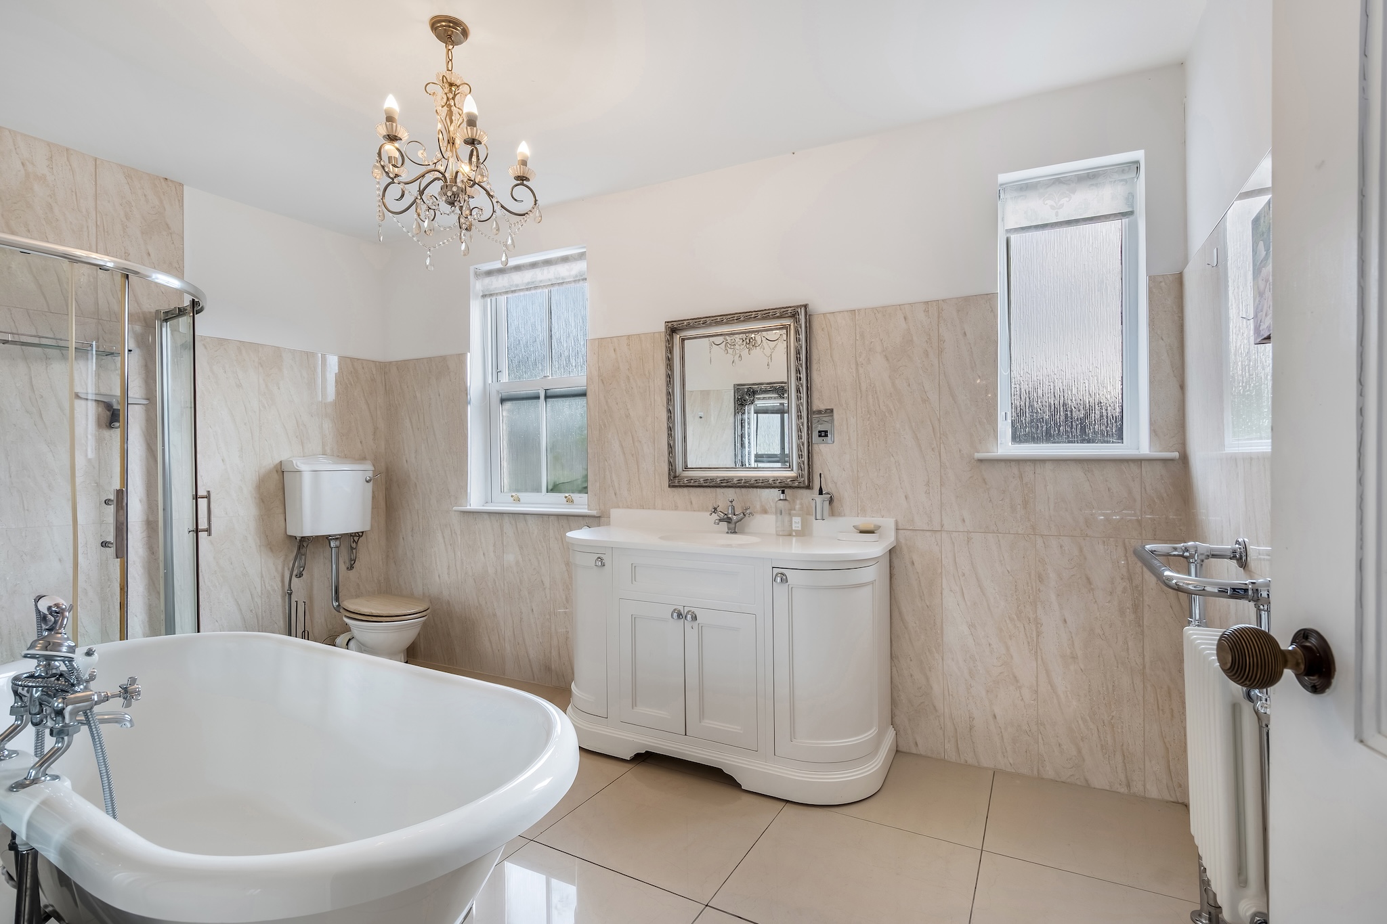
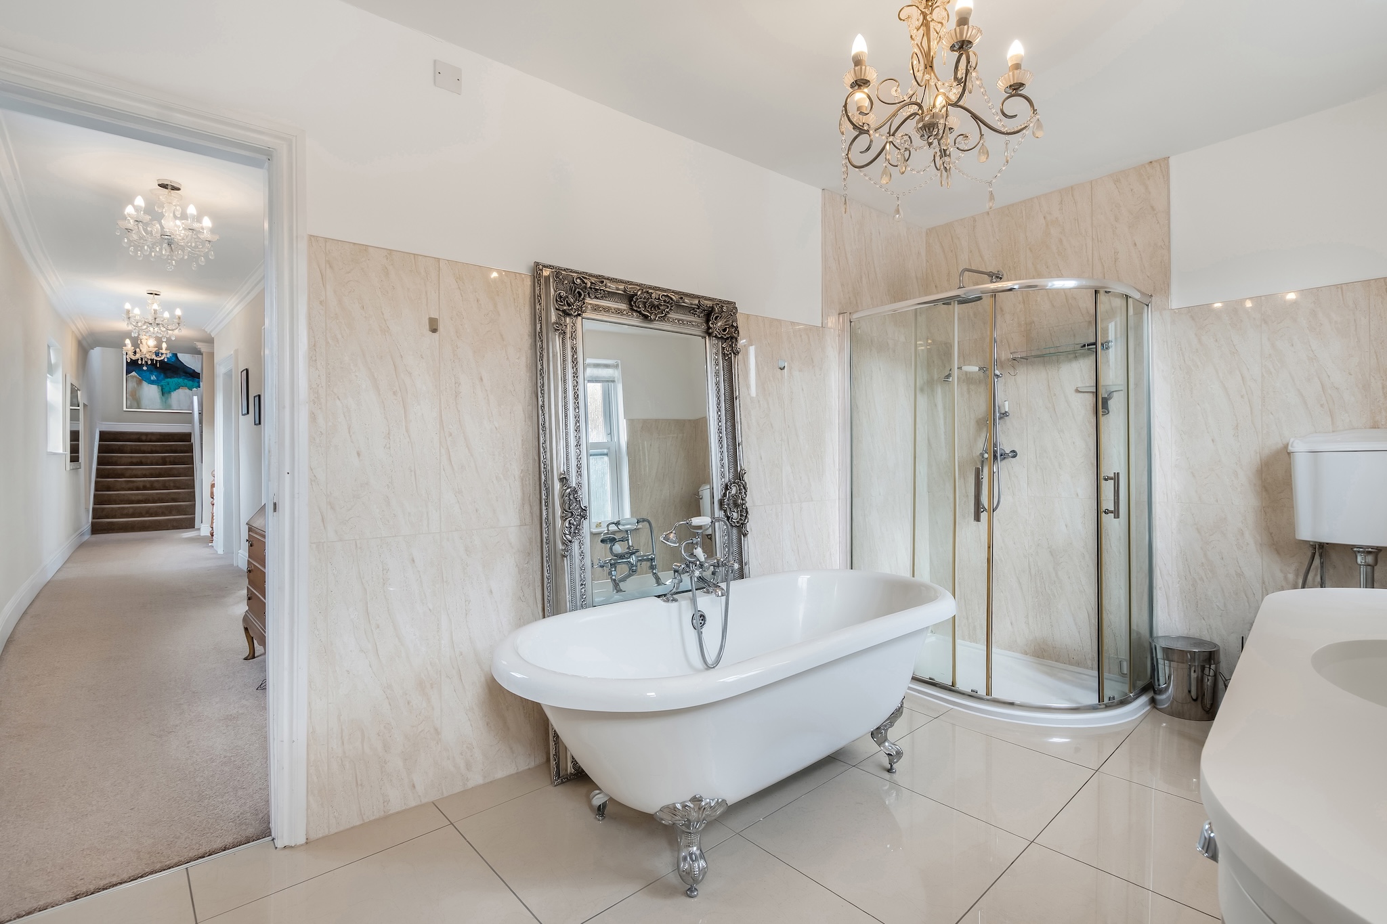
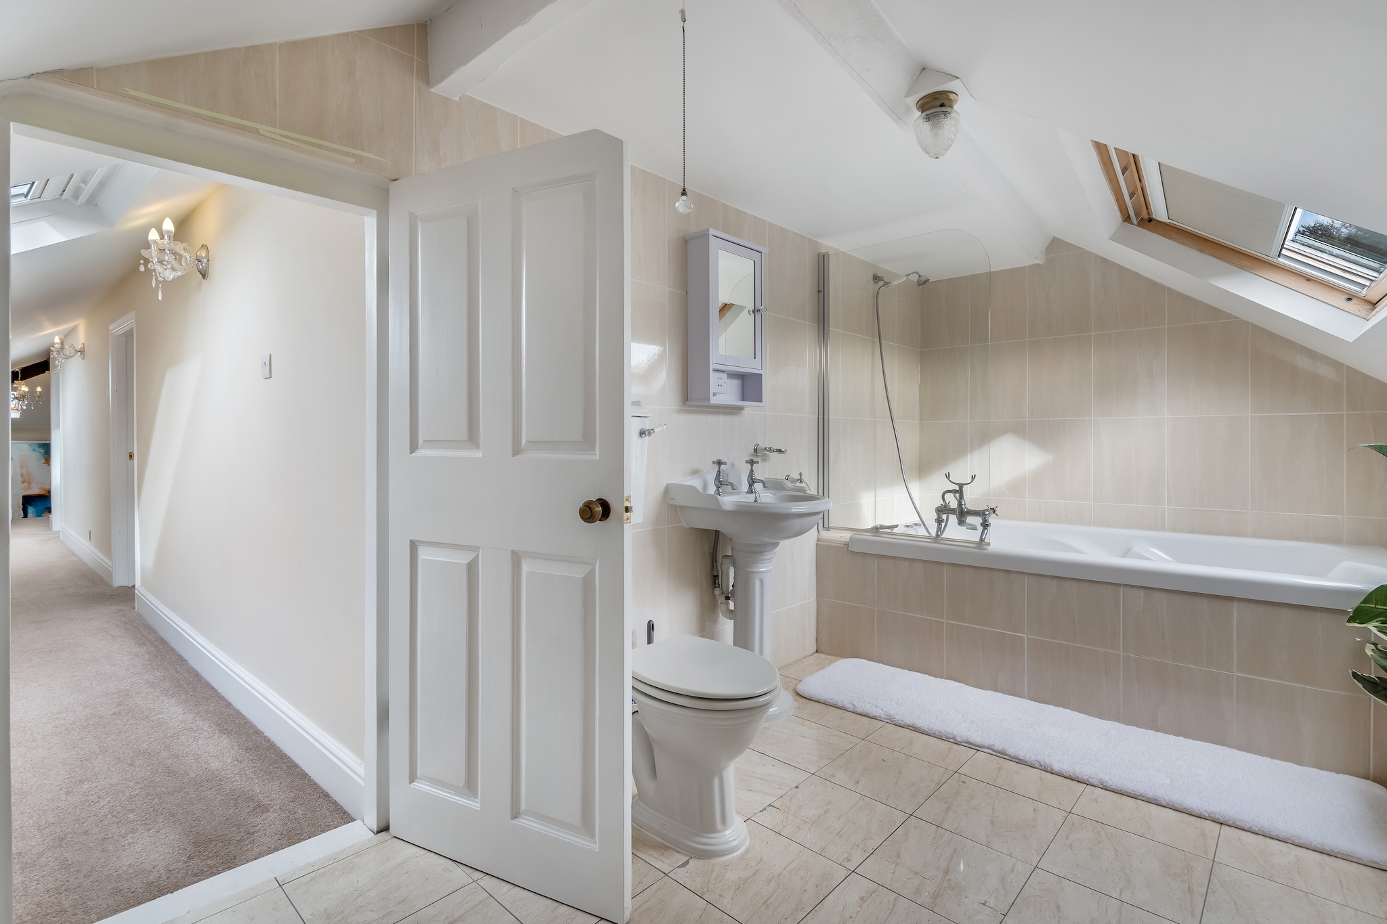
The family bathroom is particularly memorable.
A freestanding ball-and-claw-foot-style bath takes centre stage, accompanied by a separate shower enclosure and an attractive vanity unit. The traditional design feels entirely appropriate to the age of the house while providing the comfort expected from a modern family bathroom.
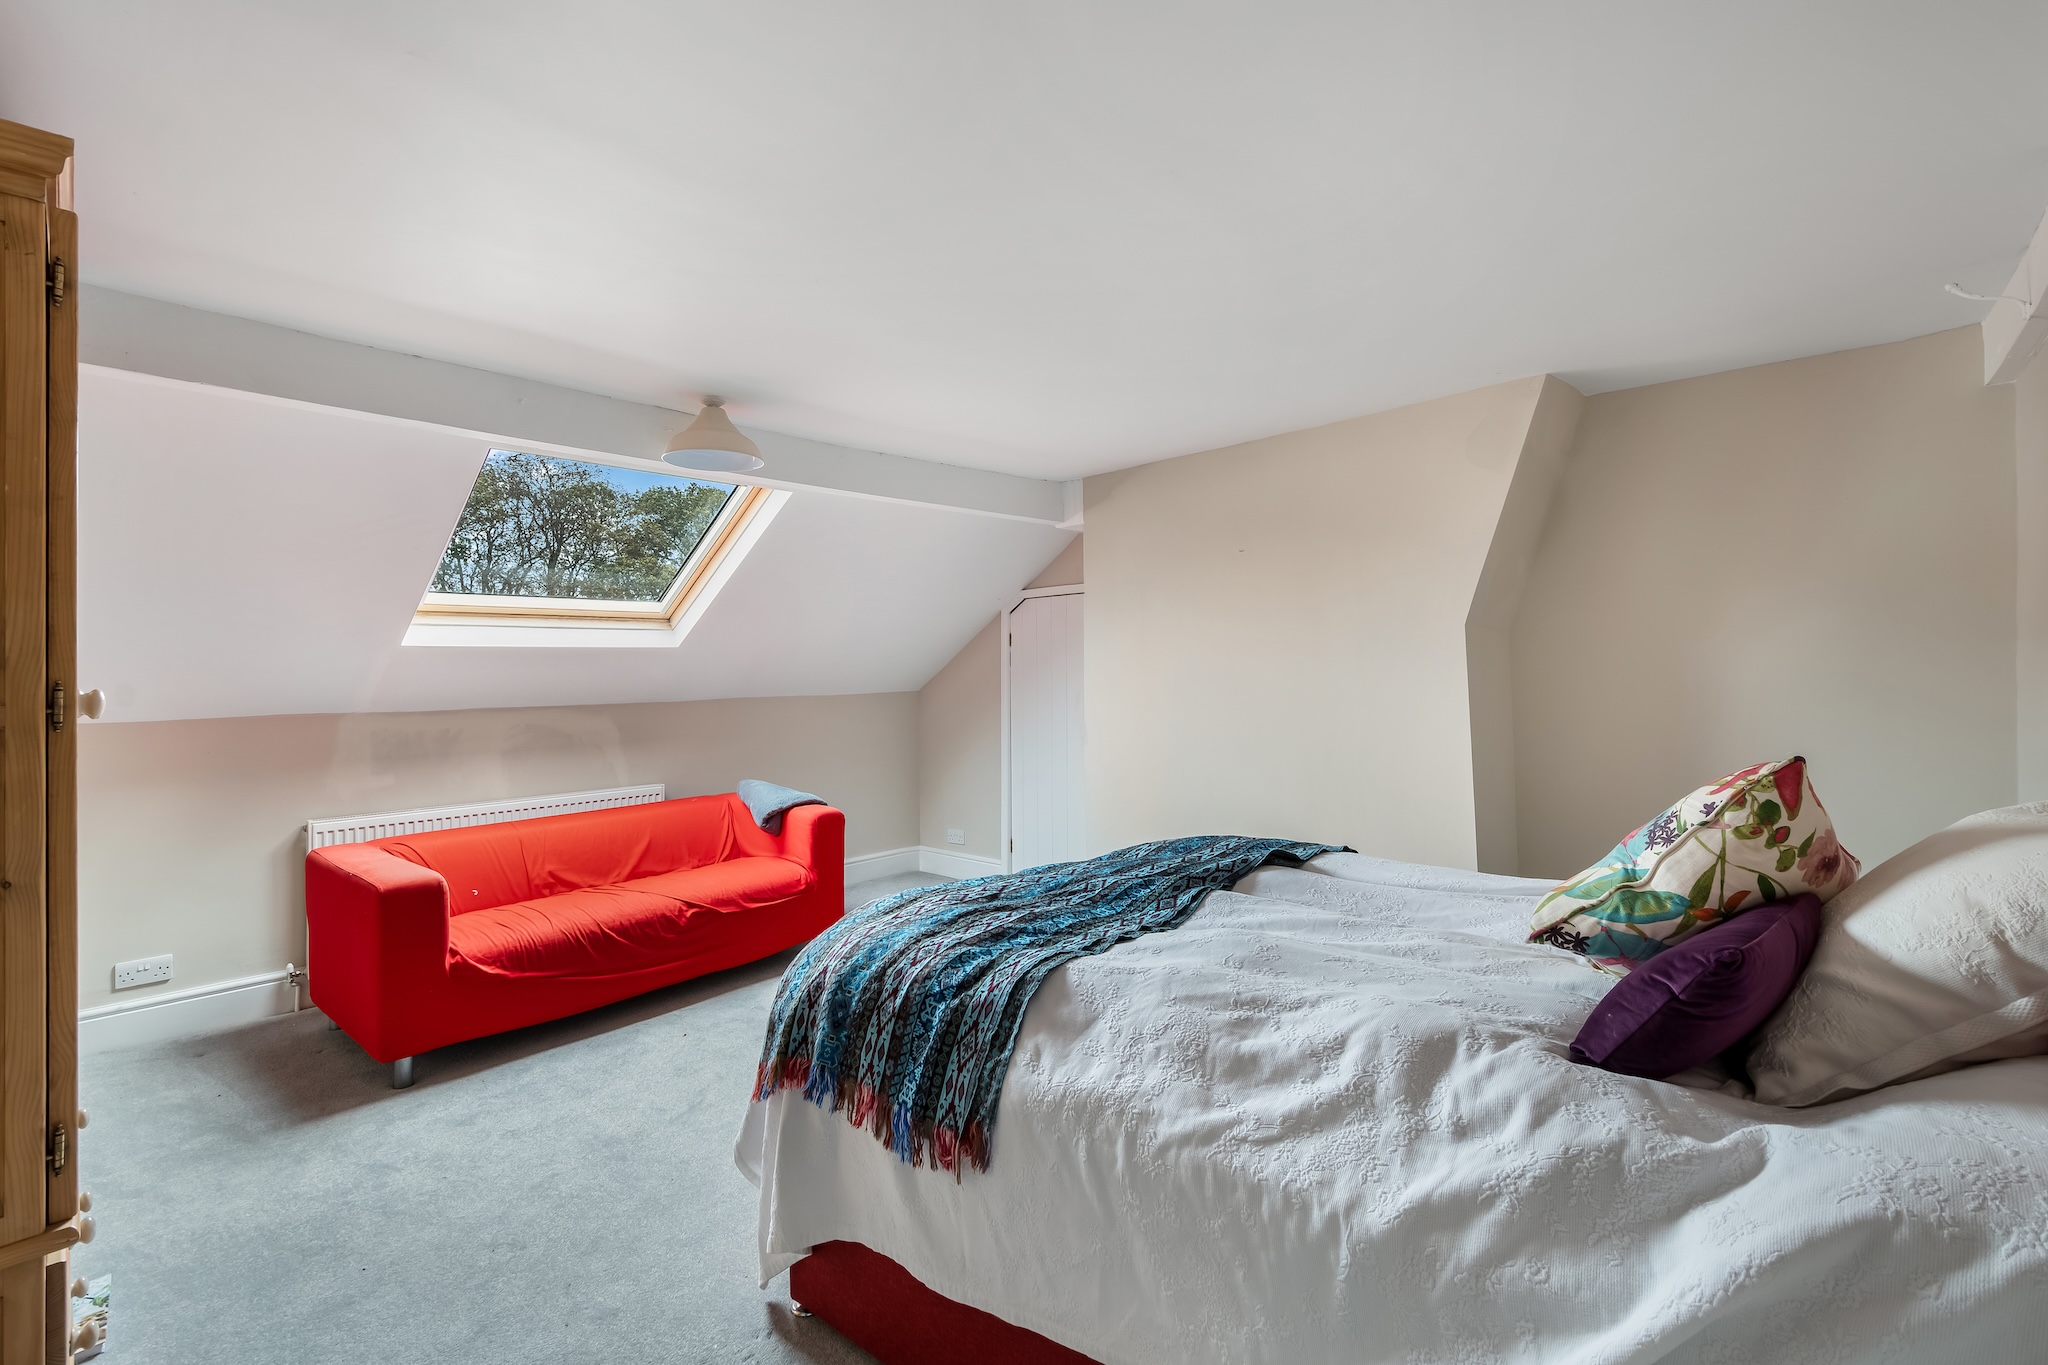
The staircase continues to the second floor, where three further bedrooms and an additional bathroom create another highly adaptable level.
These rooms could accommodate older children, visiting family or guests, while also offering scope for home working, creative pursuits or private study space.
The arrangement across three floors allows Willow House to evolve with its owners. A growing family can spread out comfortably, several generations can live beneath one roof, and guests can enjoy privacy away from the principal bedrooms.
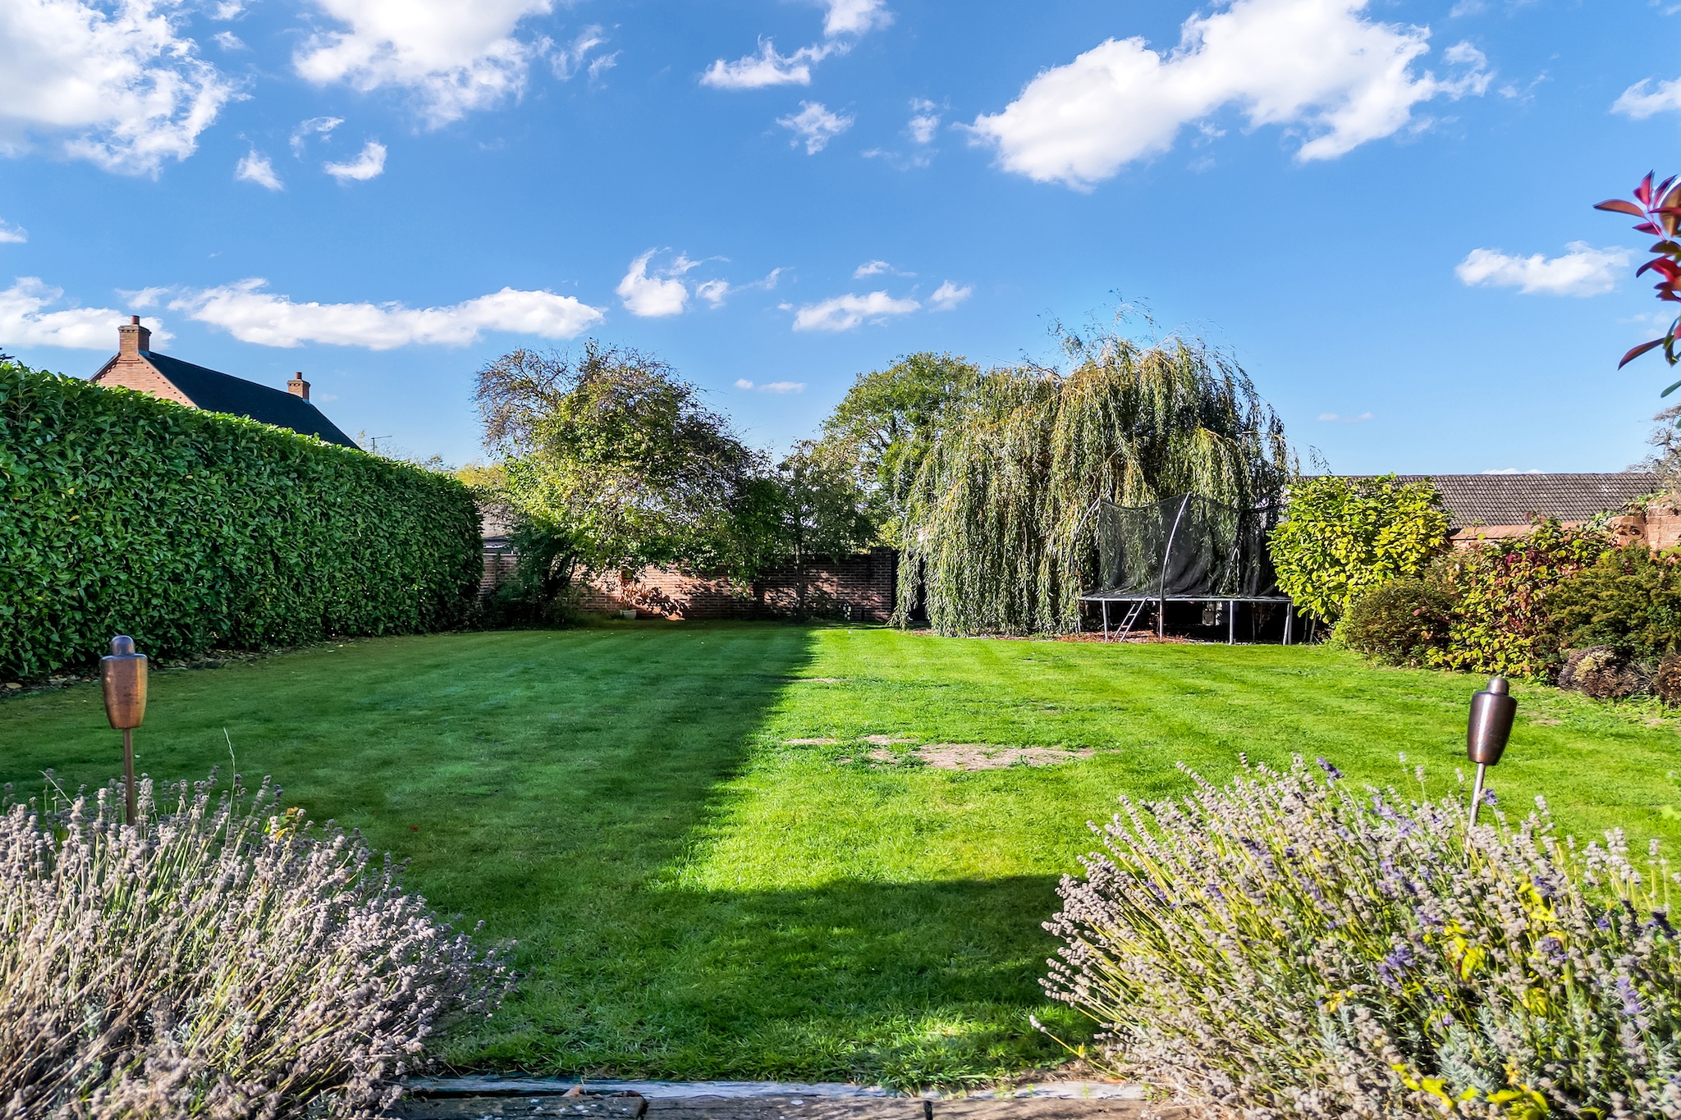
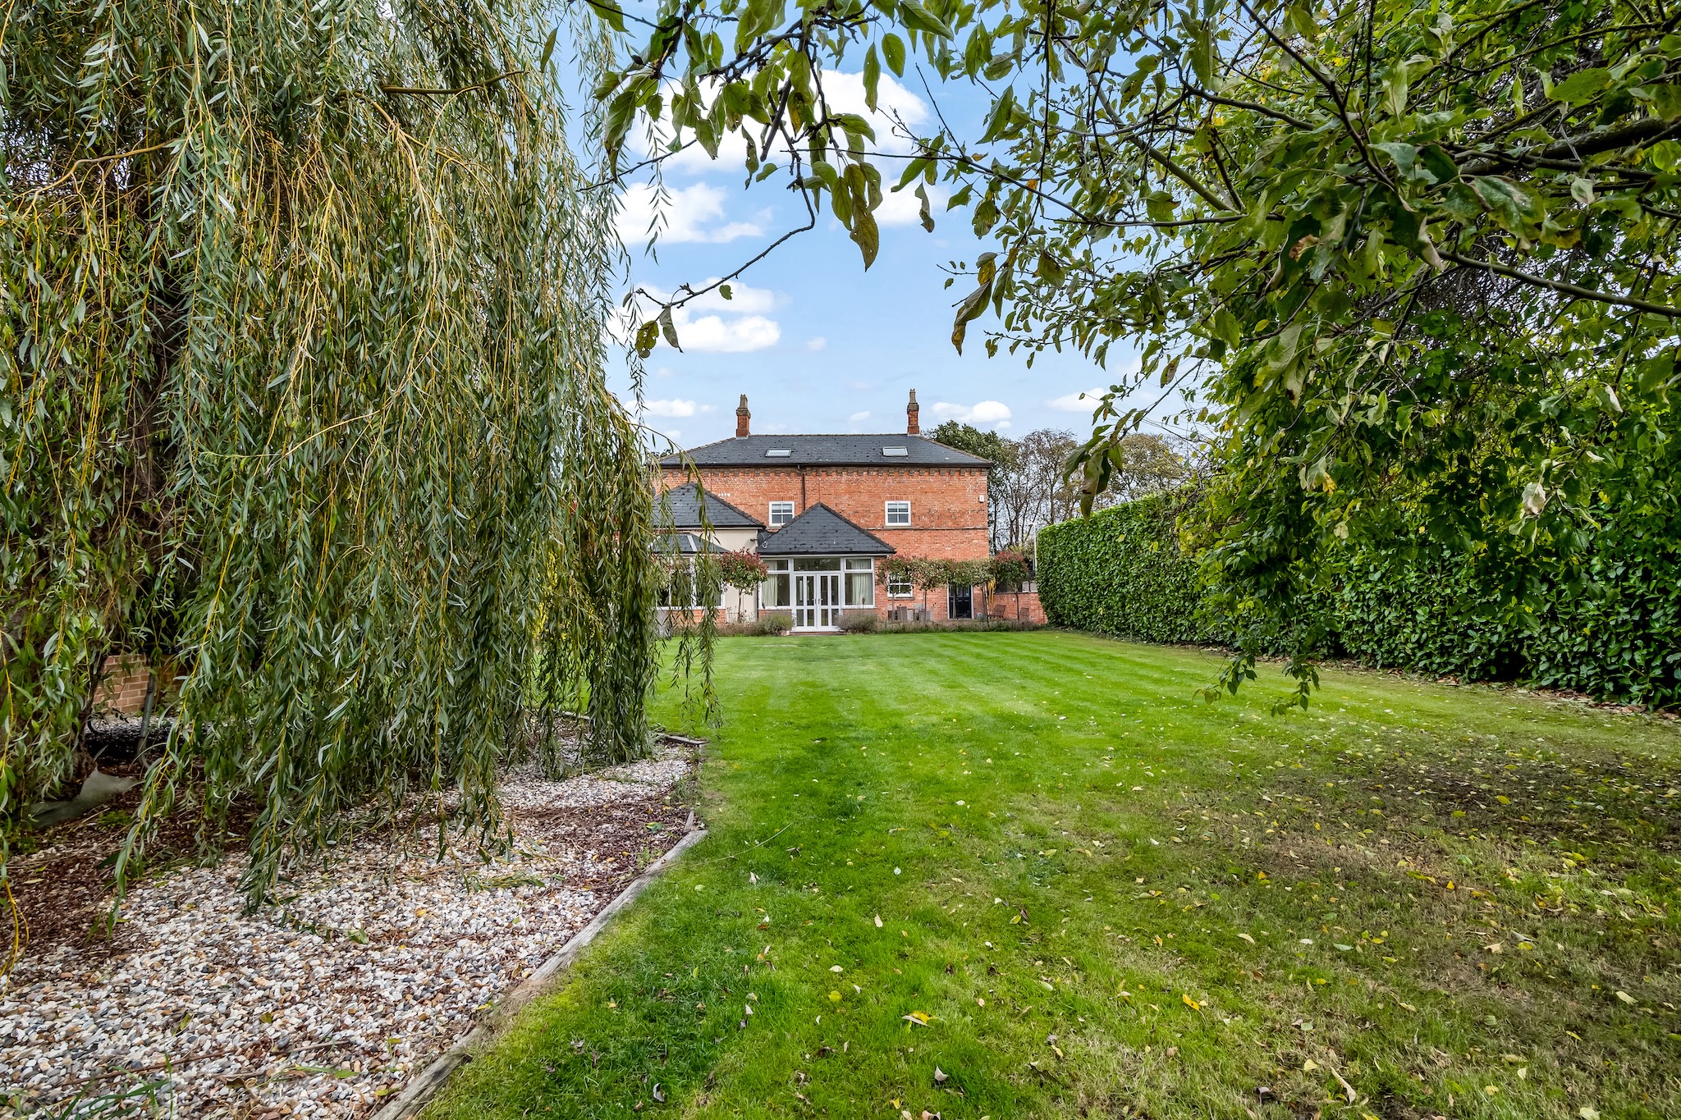
Outside, the rear garden provides a calm and private setting.
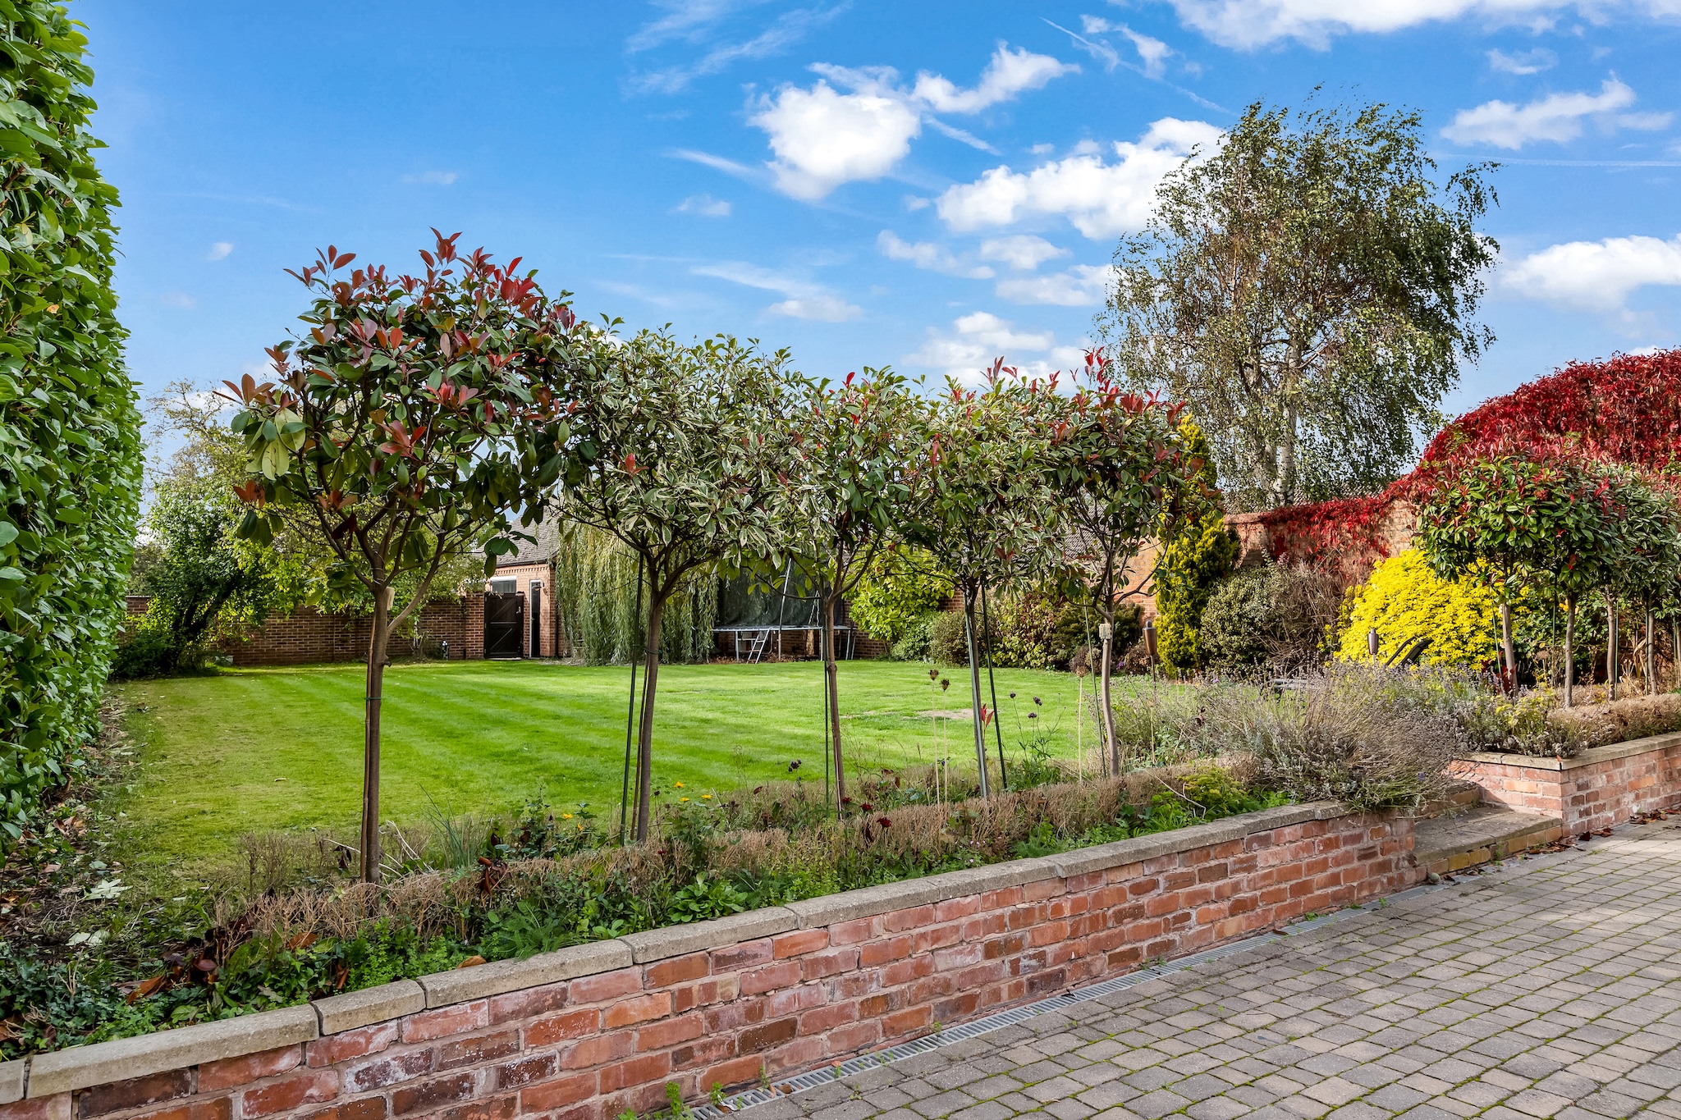
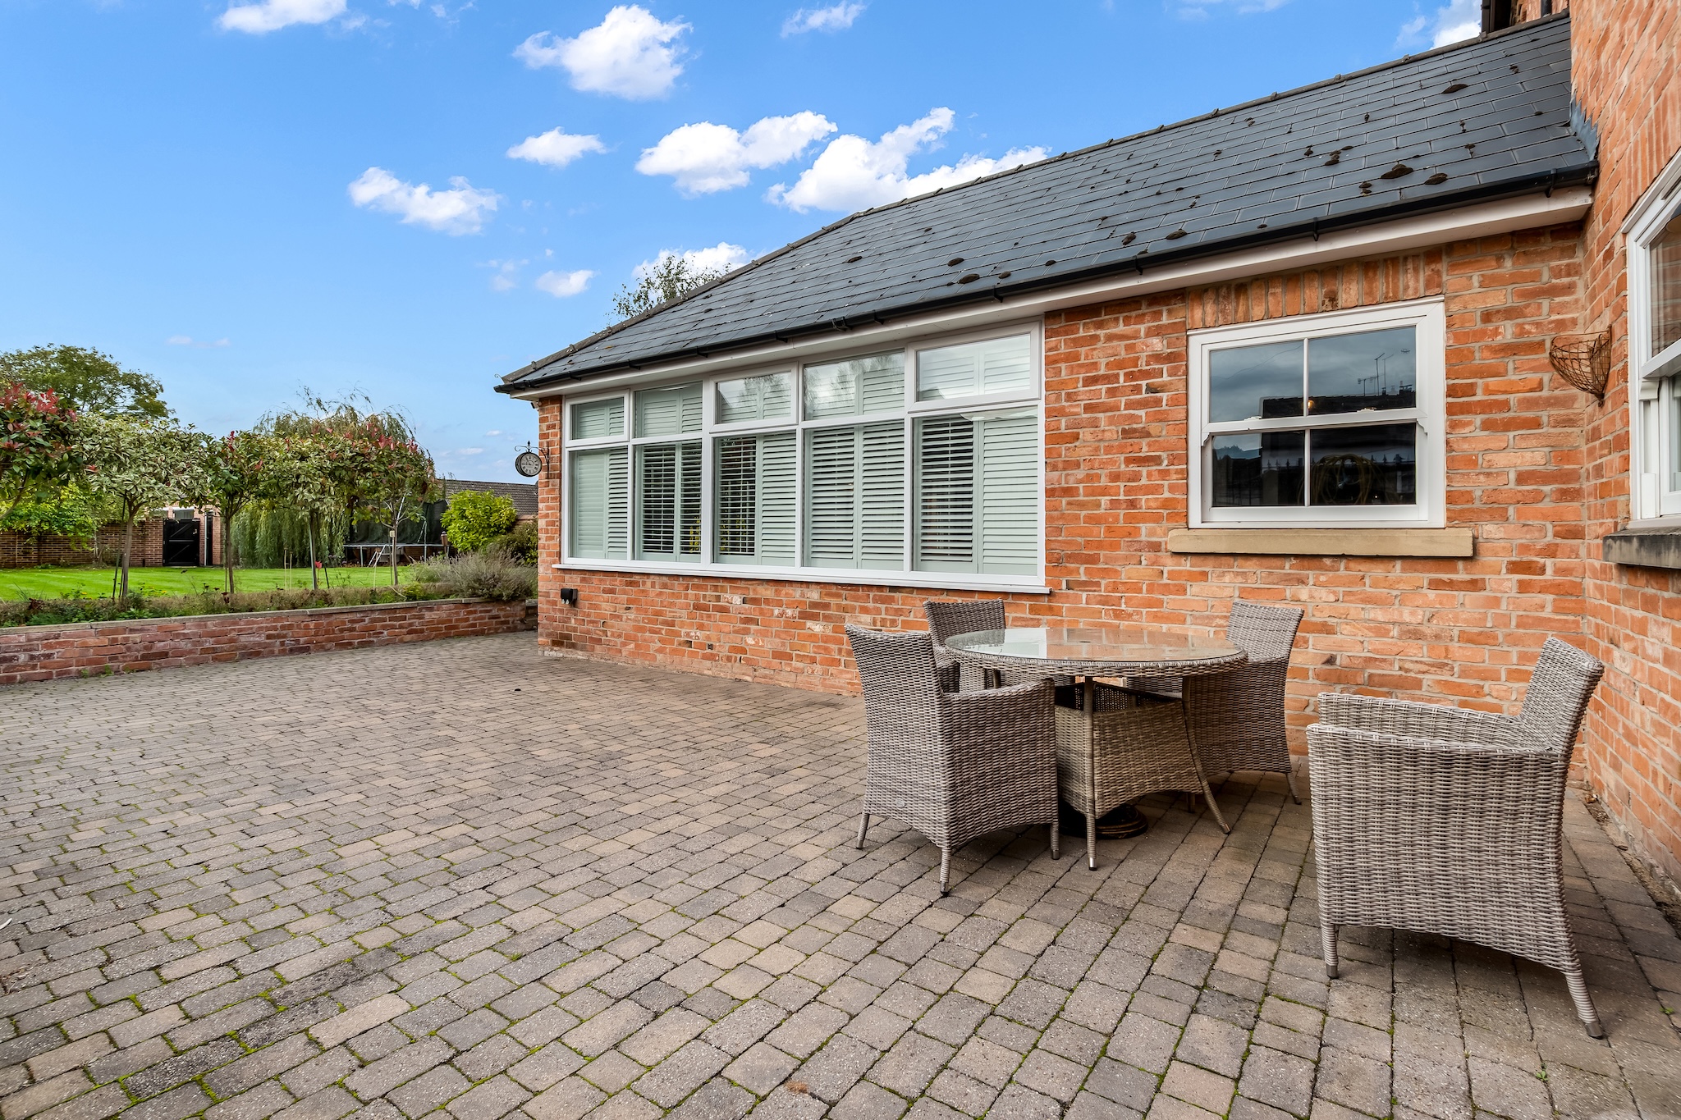
Predominantly laid to lawn, it is enclosed mainly by traditional walls and complemented by an attractive patio for outdoor dining and relaxation.
There is space for children to play, for gardeners to develop the planting and for summer gatherings to move naturally outside from the sun room.
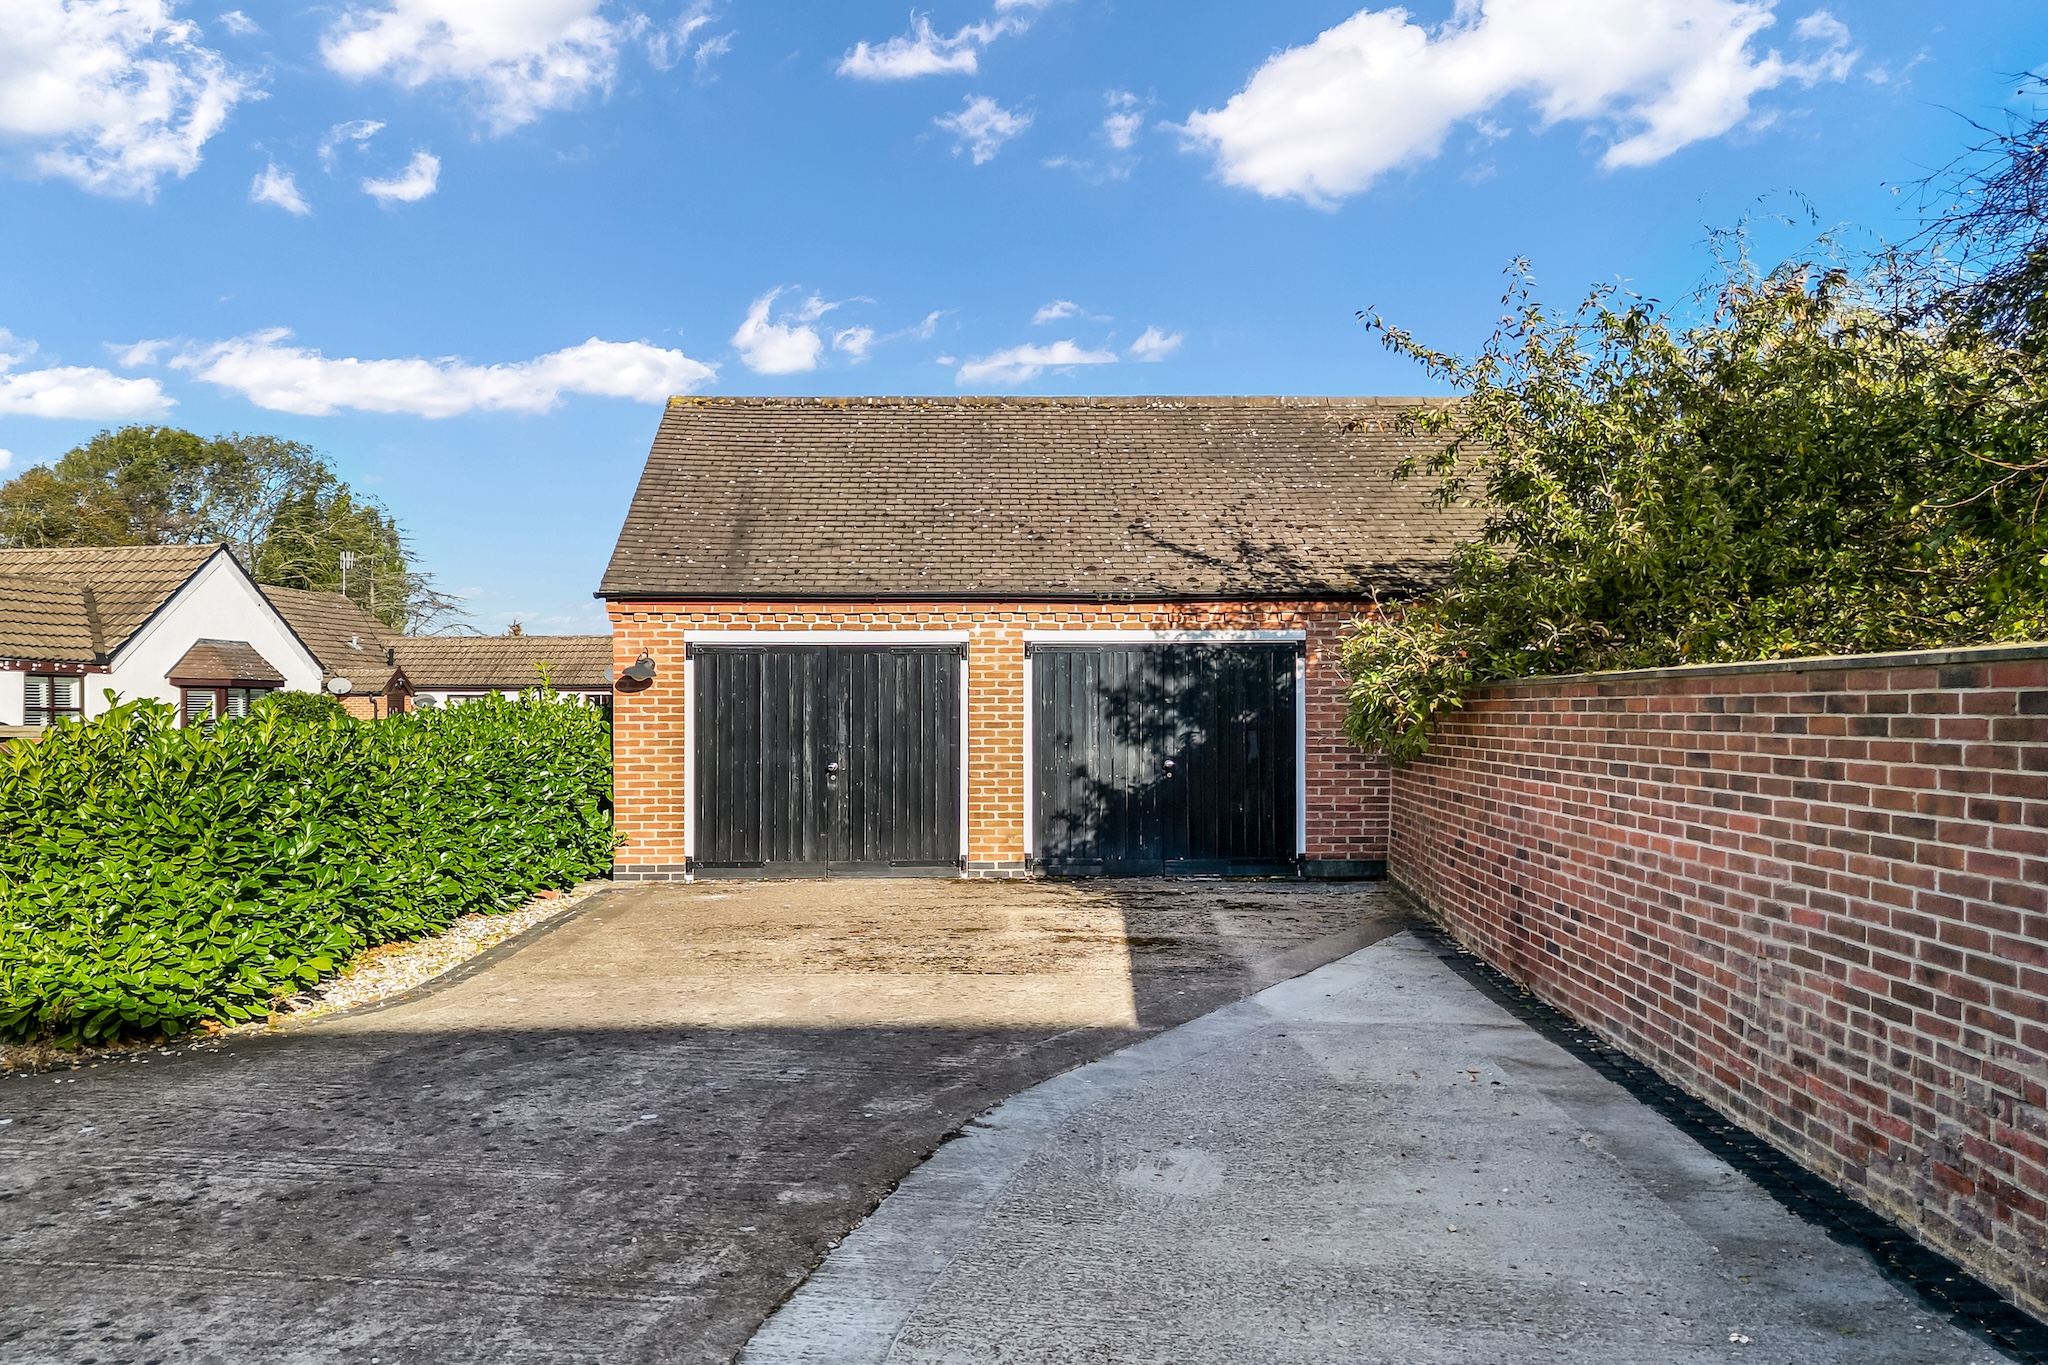
Gated access at the rear leads to a double garage with power and lighting, approached from the side of the property.
Willow House occupies a prominent position within Hemington, a picturesque village approximately three miles from Castle Donington.
Set close to the River Trent and surrounded by open countryside and farmland, Hemington offers the atmosphere of rural village life while remaining exceptionally well connected.
Castle Donington provides a range of everyday amenities, while East Midlands Airport, the M1 and A50 are all readily accessible. The location is therefore particularly attractive to families and professionals seeking village surroundings without losing convenient regional and national connections.
Willow House is a home shaped by time but ready for its next chapter.
Its Victorian architecture gives it presence. Its substantial accommodation gives it flexibility. Its reception rooms, six bedrooms and garden create the space in which family life can develop for many years to come.
Some homes never lose their charm. They simply begin a new chapter.
Contact MSRE Global to arrange your private viewing of Willow House and experience this exceptional Victorian village residence for yourself.